Custom Shoe Cabinet for Our Family of Four
Note: Discover tips and tricks for small space shoe storage via my book, Small Space Style: Because You Don’t Need to Live Large to Live Beautifully
One of the first things that’s visible upon entering our cottage is a tall, custom cabinet made from reclaimed wood:

Luckily, one of the things that’s not immediately visible is all its contents:
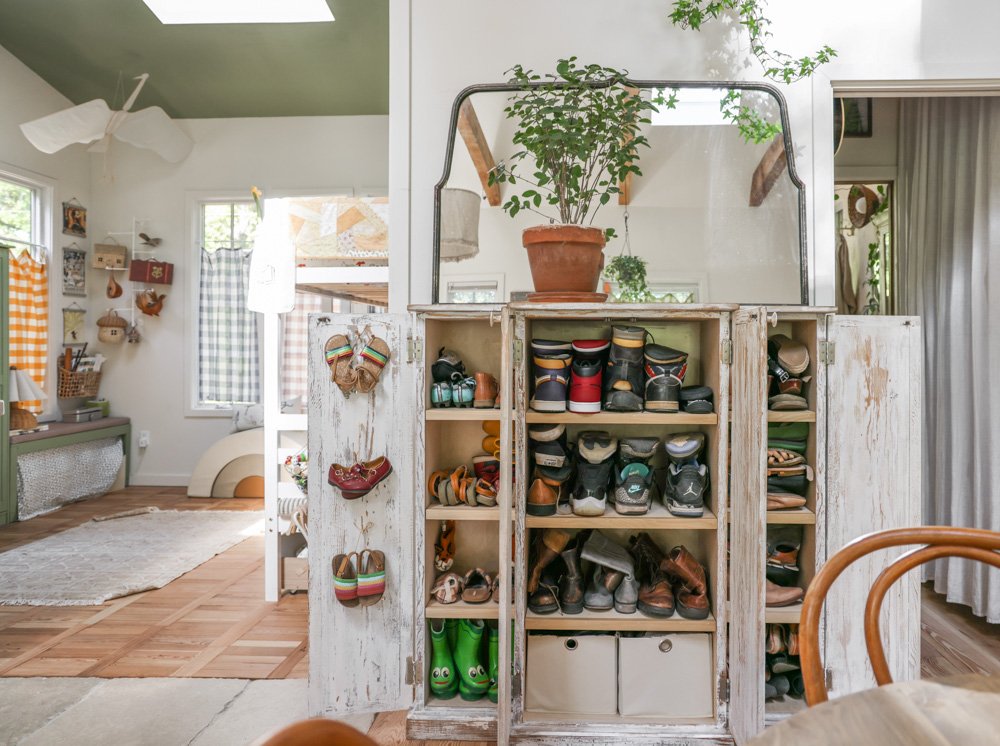
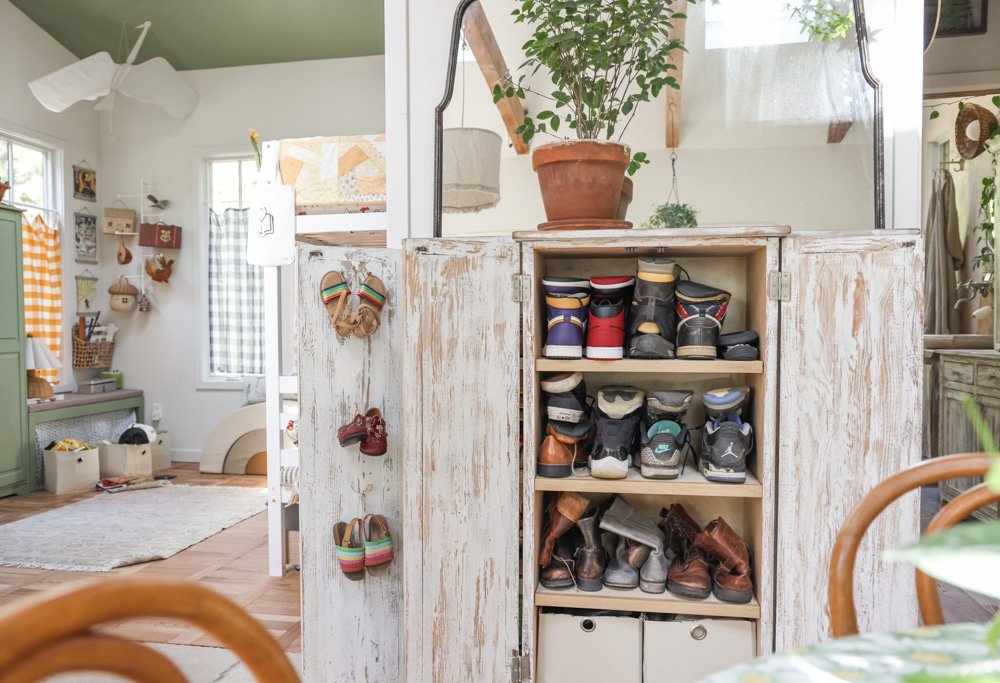
This three-part, four-doored cabinet holds almost all of the shoes for our family of four. (There are some frequently used pairs — as well as a few tall boots — stashed elsewhere for doorside access and utility.)
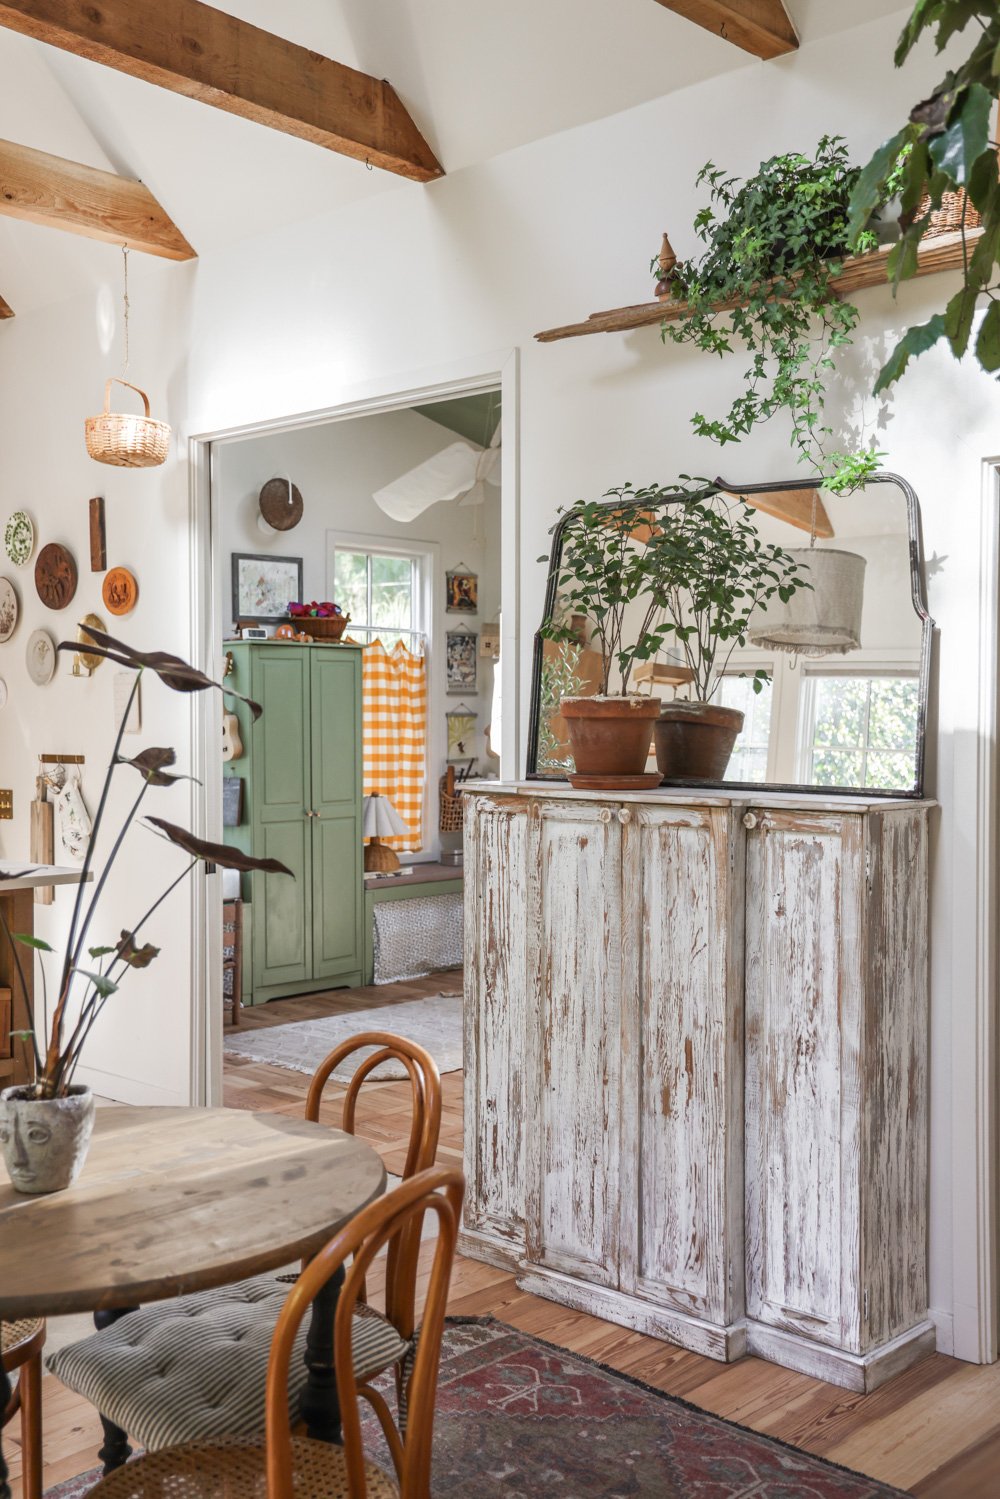
The cabinet was made by our good friend at Tumbleweed & Dandelion, with whom we designed it.
The idea was to keep everything near the front door, without causing a bottleneck there. We opted for a taller height (per usual), to maximize vertical space. The cabinet also provides the perfect perch for a large, light-bouncing mirror that adds color and depth to the pocket door wall, which itself cannot support even moderate weight due to the necessary hollow framing behind much of the drywall.
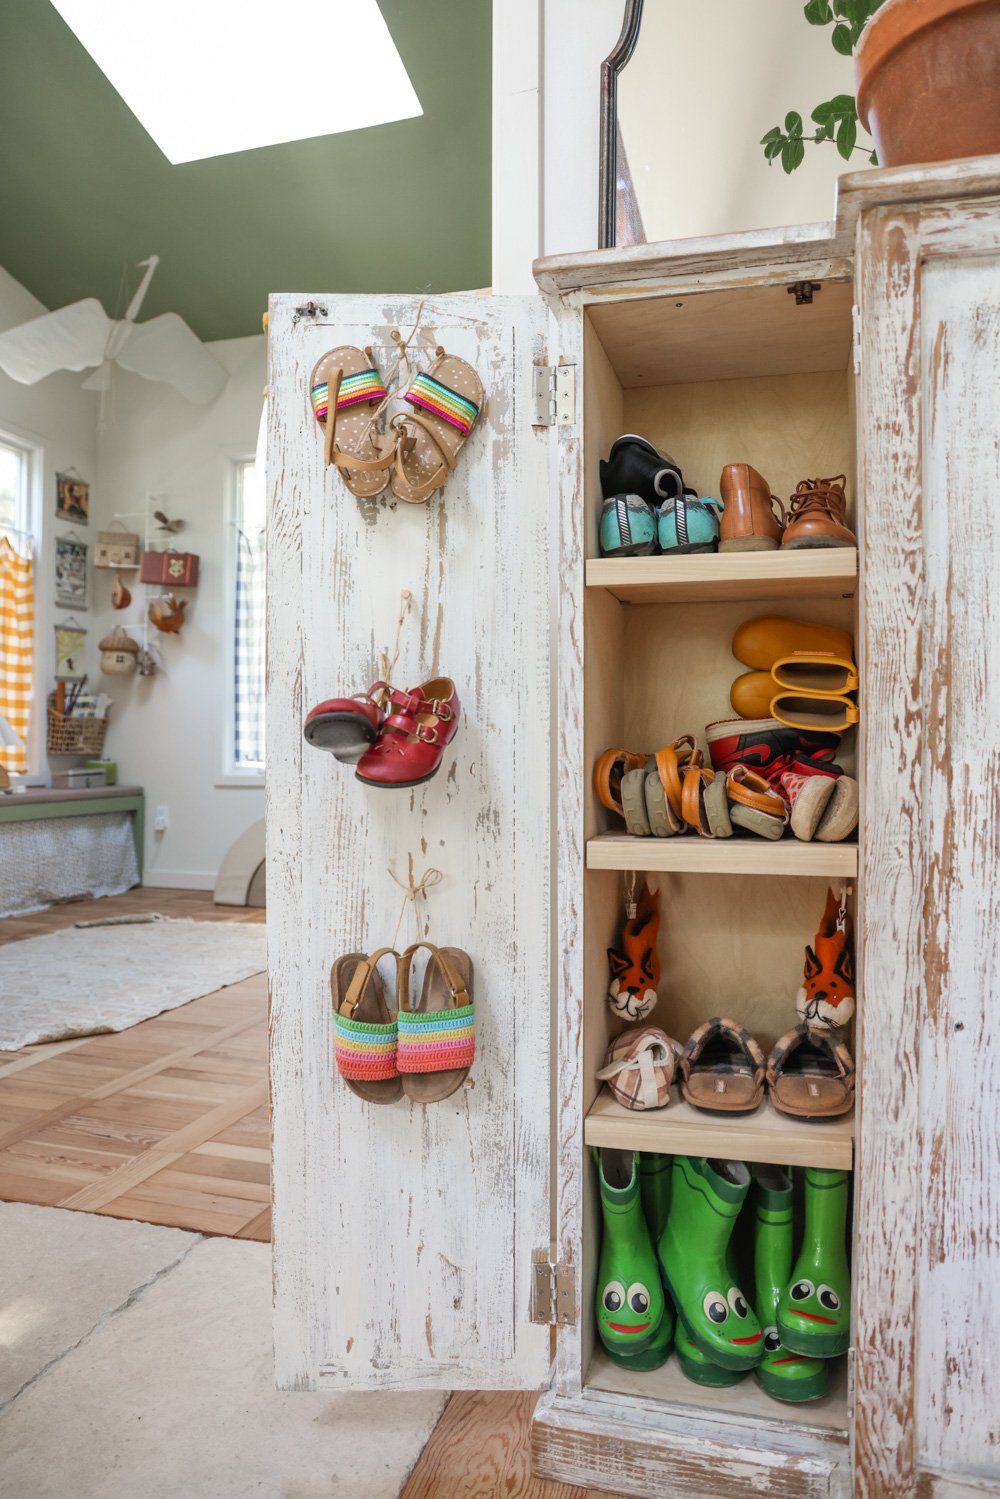
I’ve found that some important parts of designing custom furnishings for our unusual, smaller spaces are not just the obvious ones — like size (particularly depth) and shape, but also aspects like leg type and maneuverability around the pieces.
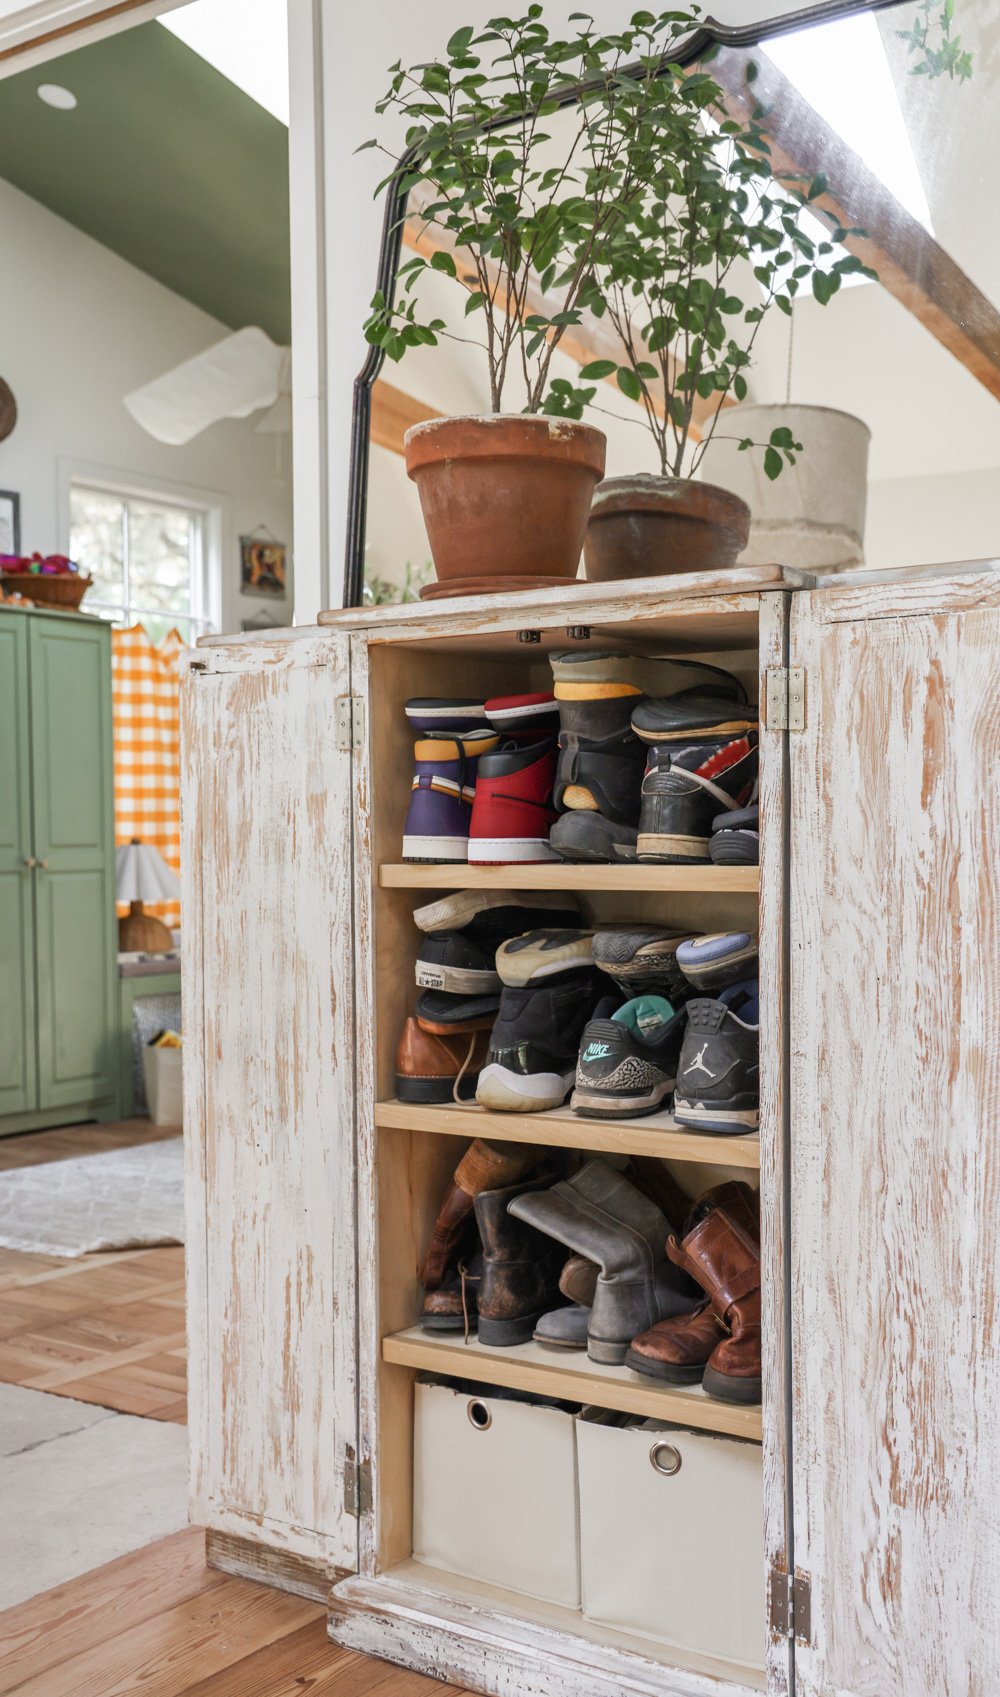
For example, we didn’t want dog hair to be able to make its way beneath the cabinet, and we wanted it as sturdy as possible since we have two young children. Hence the flat bottom design.
And we wanted the piece to be as shallow was possible to prevent us from bumping into it when in the “dining room,” or while crossing from the bathroom into the kids’ room, but it also needed to be deep enough to accommodate Adam’s sneakers. Hence the alternating depth between compartments.

The kids shoes go on one side, and handmedown shoes that they’ve yet to grow into hang from the interior of the door. Adam’s sneakers fill most of the middle compartment, while my shoes sit (somewhat pell-mell, but I don’t mind) on the right side.
Shoes that my oldest child has outgrown go into a 6-pocket beverage bag that I suspend from the makeshift hallway coat closet, which is a small stretch of receded wall in front of the breaker box where I added a dowel and hangers to make the space highly functional. While in the bag, the shoes wait to be reused by our younger child, or are kept for sentimental reasons. (Yes, I’m good at letting things go, but not all things.)

This cabinet turned out exactly as we’d hoped and imagined, and has room inside to adapt, thanks to removable shelves. We’re grateful to our talented (and absolutely delightful) friends at Tumbleweed & Dandelion in our old, beloved town of Venice Beach, for bringing this vision to life!

And speaking of our Tumbleweed friends, the shop’s founder, Lizzie McGraw just wrote and published a fantastic book that I love, which be found wherever books or sold, or via her small business’ online store.

Feature: Tips for Adding Character to a Newly Constructed Home
When Real Simple columnist Laura Fenton contacted me to ask for a few tips regarding how to make a new home feel older for this feature she was writing, I was delighted.

I’ve never been drawn to a sterile, modern aesthetic, which could be one of the many reasons I fell in love with our 1920’s Tiny Canal Cottage in Venice, and our 1800’s French Farmhouse in the Midi-Pyrénées.

Adding stories, history and layers to our recently constructed home is of the elements that makes our little ADU cottage so special to me.

Recently, an eight year old friend of my son’s visited our home and remarked that it didn’t look as though we just moved in. She said that it felt as though the house had been lived in for quite a long time. Assuming she was referring to the character of the interior — rather than the impressive tumbleweeds of dog hair and ever-present, overflowing Uashmama bags of laundry waiting to be folded — she made my month. My husband replied that this was the highest design compliant anyone could give me regarding our home, and I think he’s right.

Here are some tips to consider when trying to make a newly built home feel as though it’s been around longer.


Reclaimed + Repurposed Materials over New Furnishings and Accessories
If you already have newer furnishings, consider adding a dash of reclaimed materials to them in one or more ways. Vintage hinges, door knobs and pulls can work wonders. Similarly, consoles, countertop segments, accent pieces, and more can be enhanced when securely topped with a layer of repurposed or reclaimed materials, sized to your specifications.

Mix & Match
Matching furnishings and textiles are often hallmarks of a new space. Try mixing and layering textiles and materials. Not all metals have to be the same. One set of curtains can be different than their neighboring set. The sofa and armchair can indeed contrast. Such an approach echoes a time when newly manufactured goods weren’t so prevalent, and unique, mismatched, homemade and storied goods decorated well-loved rooms.

Lime Paint + Tadelakt
Old homes develop beautiful, rich patinas of all sorts over time. An impactful way to attain a similar feeling is through the application of layered Lime Paint and Tadelakt. The origins of these concoctions date back centuries, so they inherently offer an old-world, texture-rich look when applied to walls and ceilings.

Swap Out Switch Plates & Electrical Outlet Covers
If your home has plastic switch plates and outlets, explore alternatives and work with an electrician to replace the ones you see / use most. Toggle switches, pull cords (keep child safety in mind), wooden plates, screws in dulled metal finishes, and other such details can delightfully age a room.

Include Plants
Mix and match pots, display methods (suspended, wall-mounted, tabletop, floor), and types of plants for a vibrant and layered home that feels truly alive.

Embrace Imperfections
I know that one of the benefits of a brand new house is that there should (theoretically) be less to repair and modify. However, as we’ve learned first-hand, there can be PLENTY of imperfections in a recent build— especially if you’re working on a tight budget. If safety isn’t an issue, try embracing the little quirks, as they too can add character and disrupt uniformity.

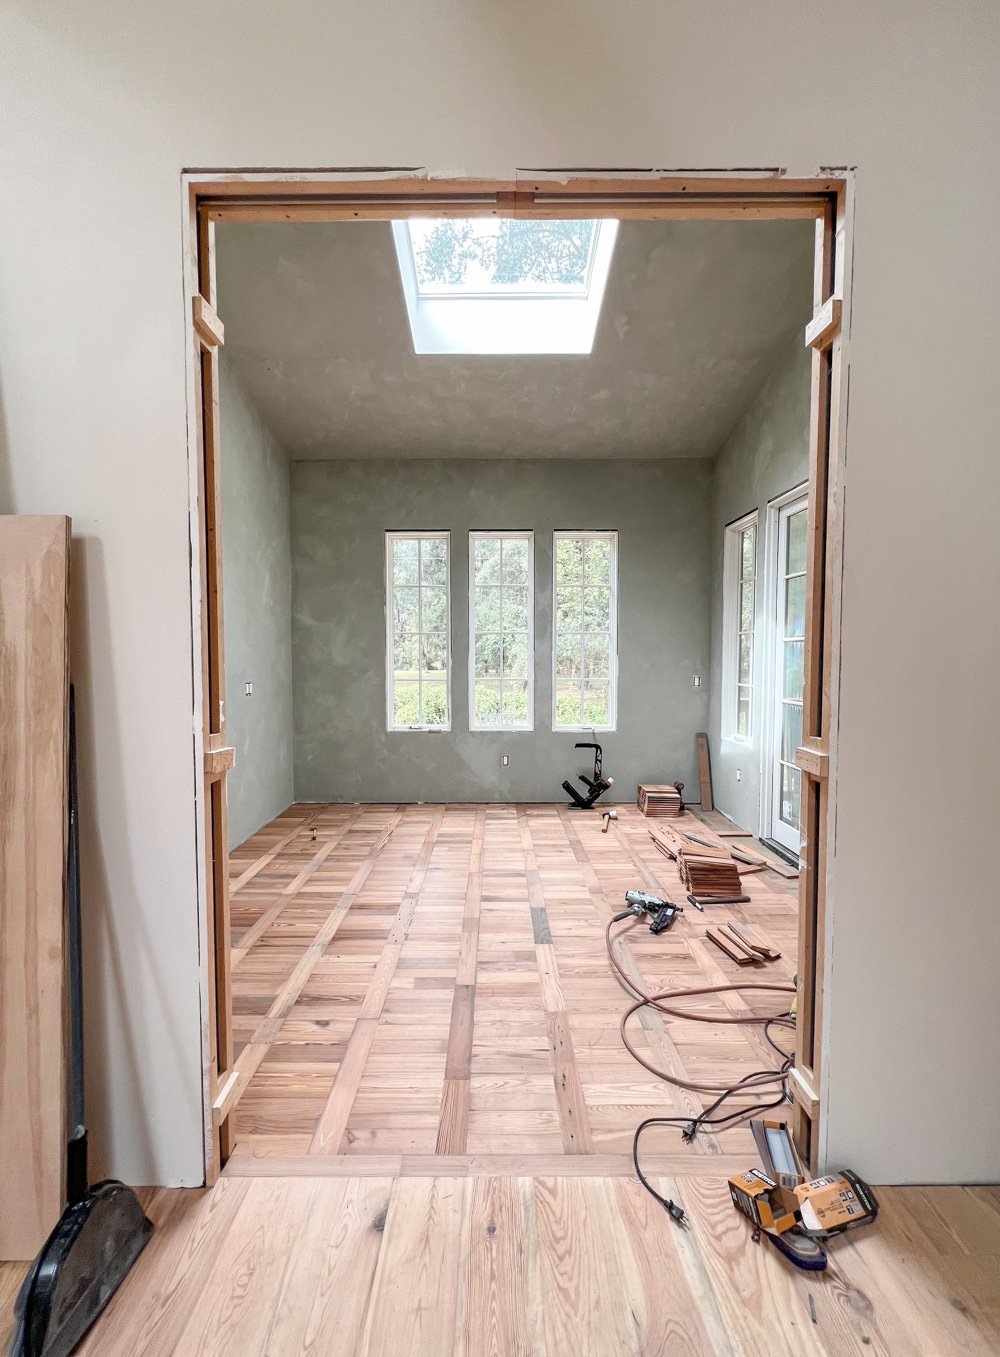
Using Recovered & Reclaimed Wood Remnants for a Unique Flooring Pattern
They say that one person’s trash is another person’s treasure. Well, we’re the second-hand treasure seekers over here!

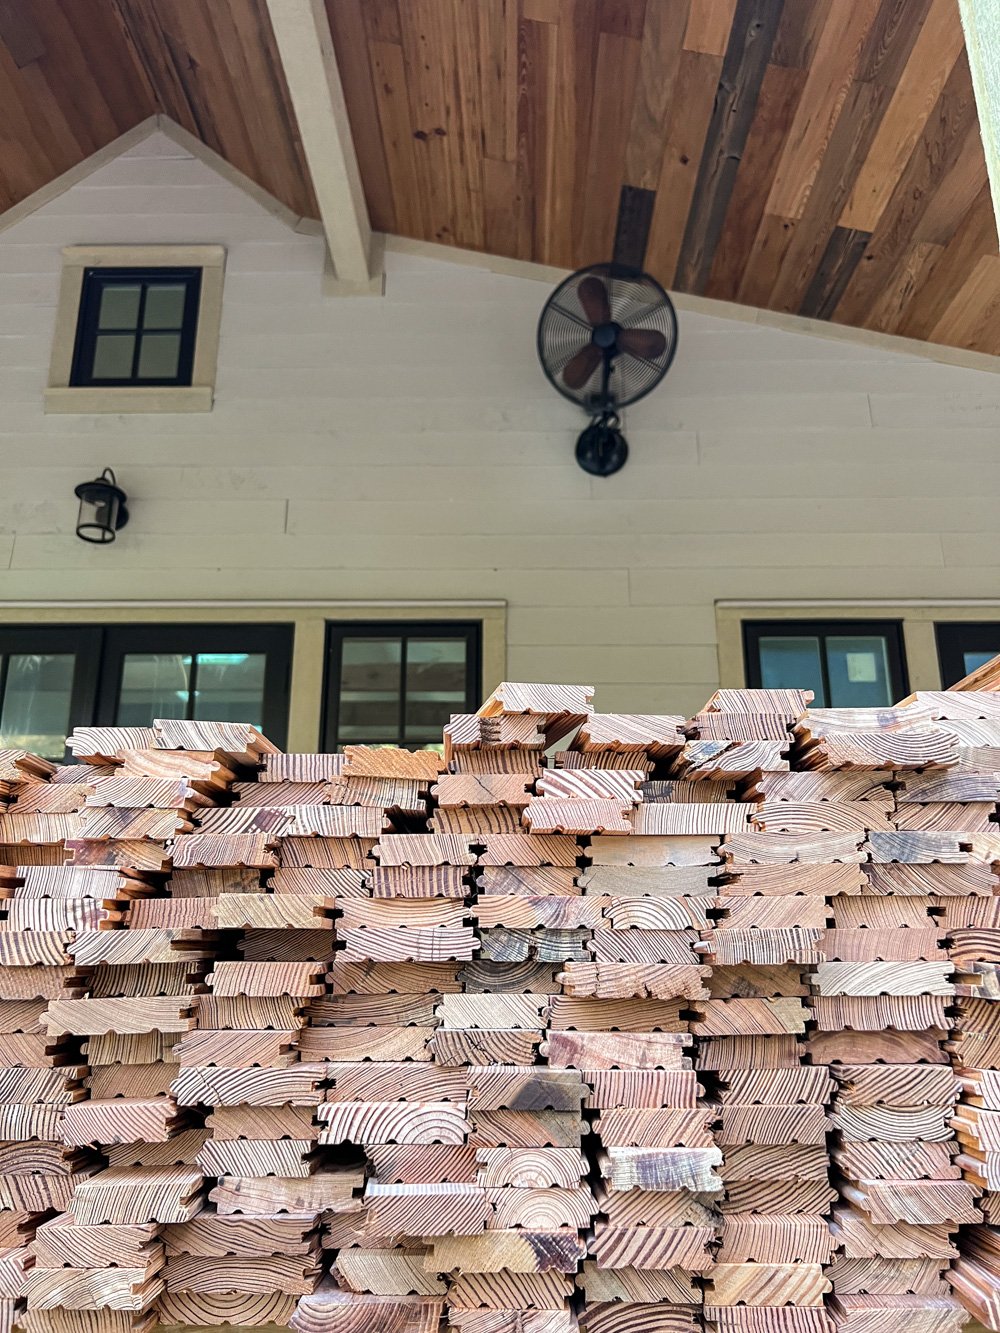
We’ve used reclaimed materials as well as surplus supplies from larger local builds on parts of our new, small cottage. Now we have three palettes of diverse leftovers of recovered wood from Goodwin to add to the mix!



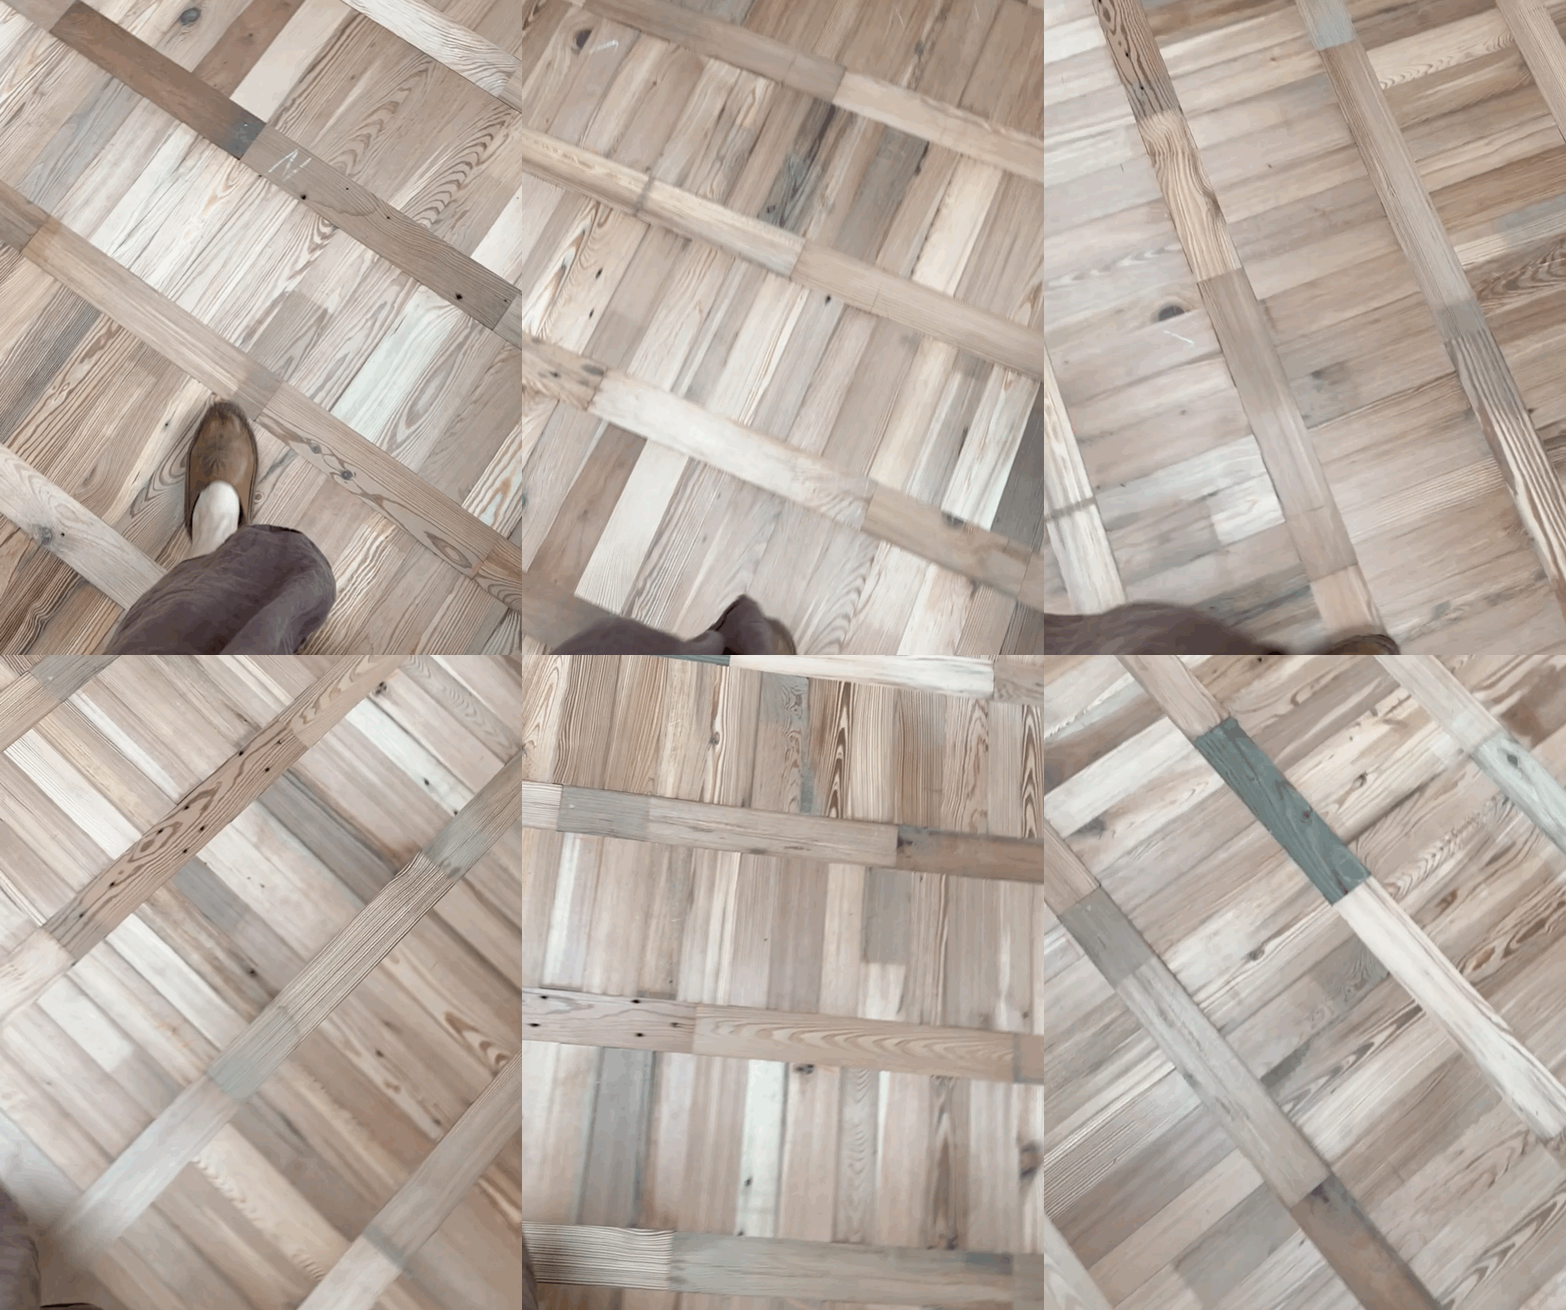
We decided to experiment with these leftovers, attempting to create bedroom floors with a pattern I’ve had in mind for well over a year. It’s a pattern I’ve seen before in Europe, so the design details feels like another little nod to our French Farmhouse in a roundabout way.

It’s not only the pattern that drew me to the idea of this flooring. It’s the reusing of hundreds of remnant scraps, which came from boards that were both river-recovered and building reclaimed.

Not only are there different types of character pine in this floor, but there’s also very noticeable variation in the wood’s size, surface condition, age, and color.

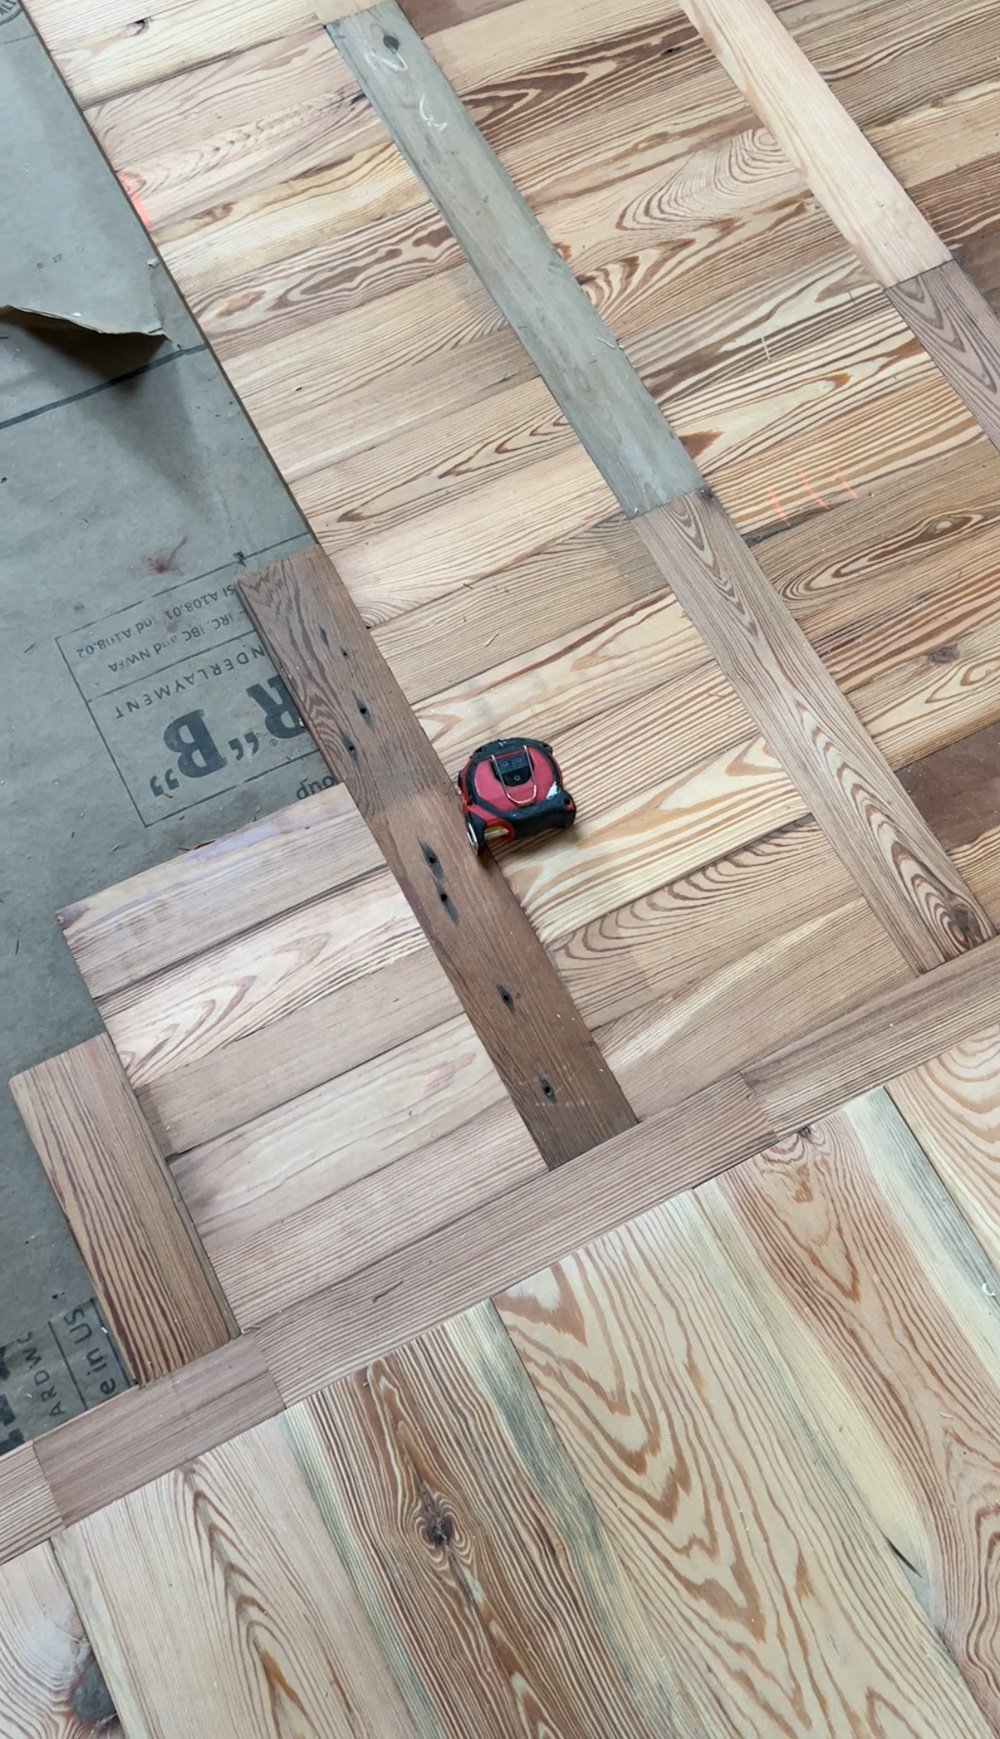


The variation is all welcome here, as the mix of widths and face markings only makes everything all the more special in our minds.
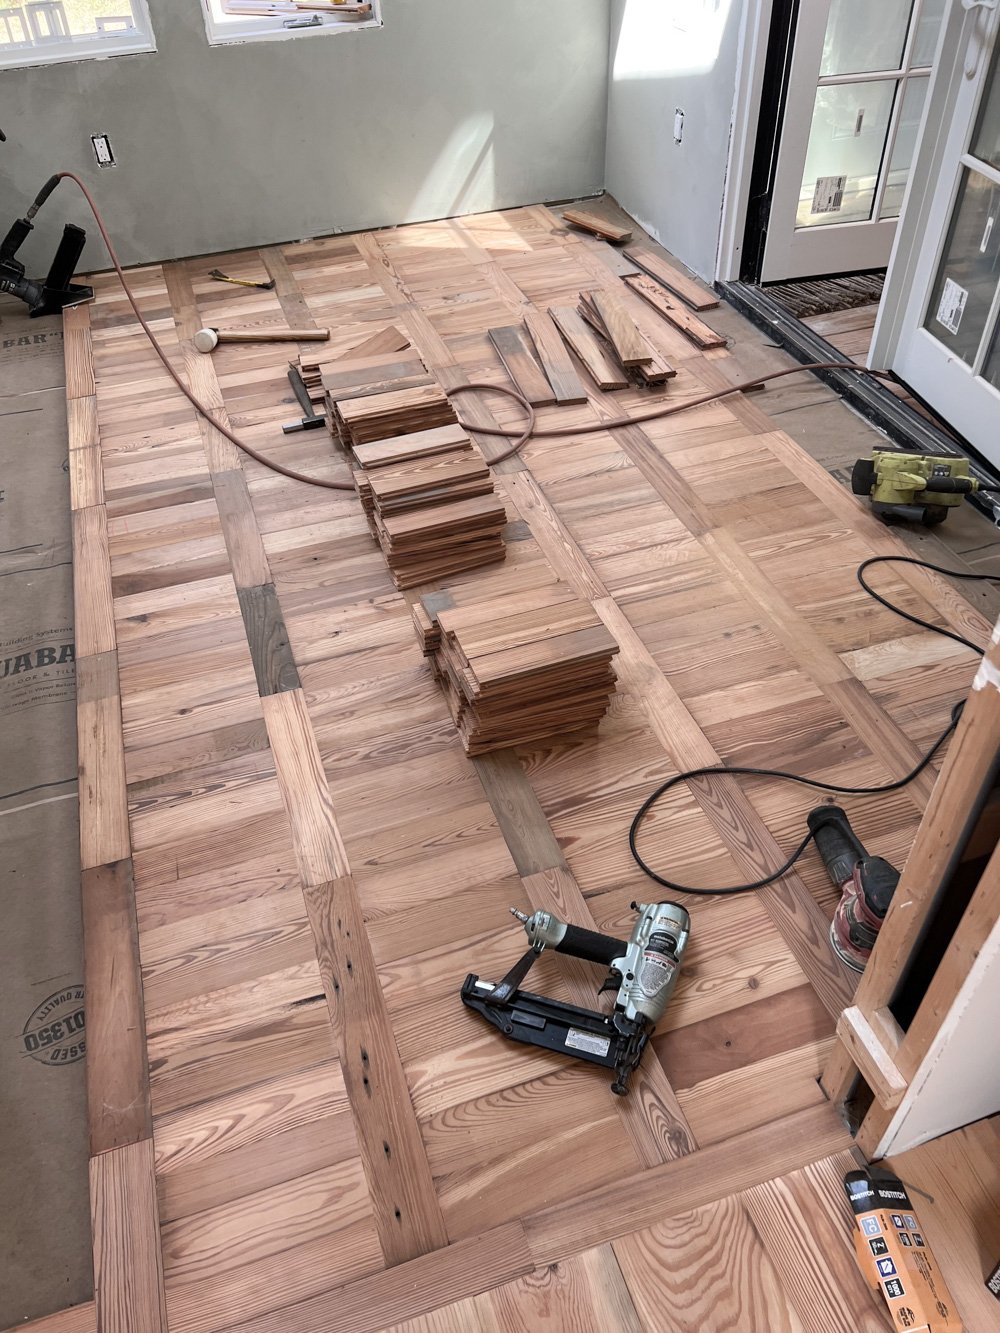
In certain light, the floor reads a more muted-brown. In other light, it has a red tint to it. We will be staining it with a healthy, whey-based layer in order to mute and even the tones without taking away from the general tonal variations and markings.
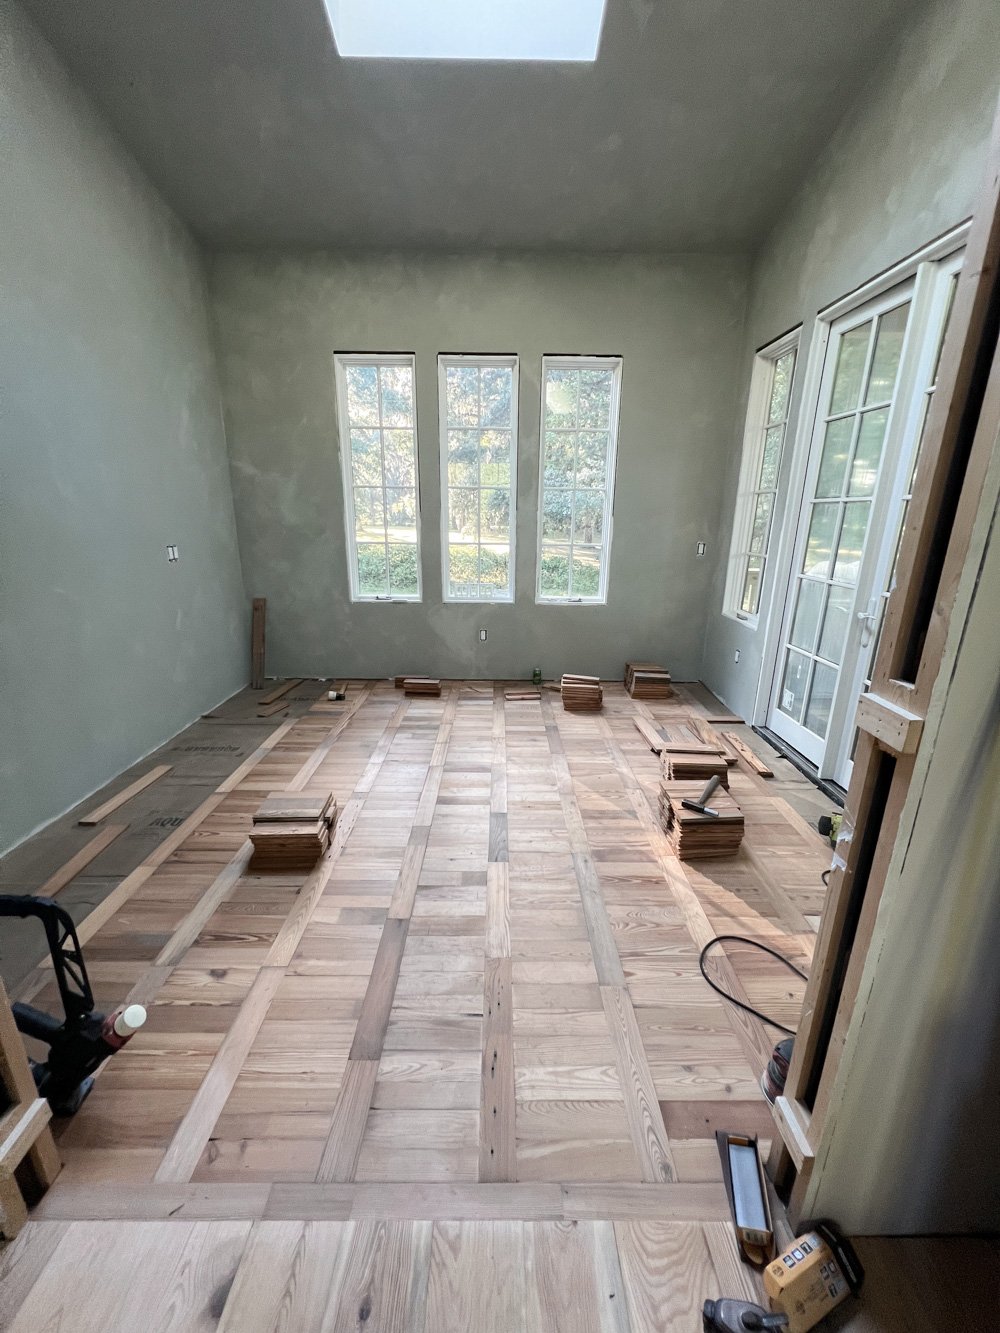
When paired with the lime painted walls, this room feels lovingly handmade and full of character. It’s exactly as I imagined.