Repurposing Household Items: The Baker’s Cooling Rack
Note: While this entry is about a very specific item within our cottage — a reimagined, vintage baker’s rack — the message can be extended across countless home goods, as outlined towards the end of the post.
When we were designing our little bathroom / laundry room combo, I knew I wanted to leave space for linens to air dry.
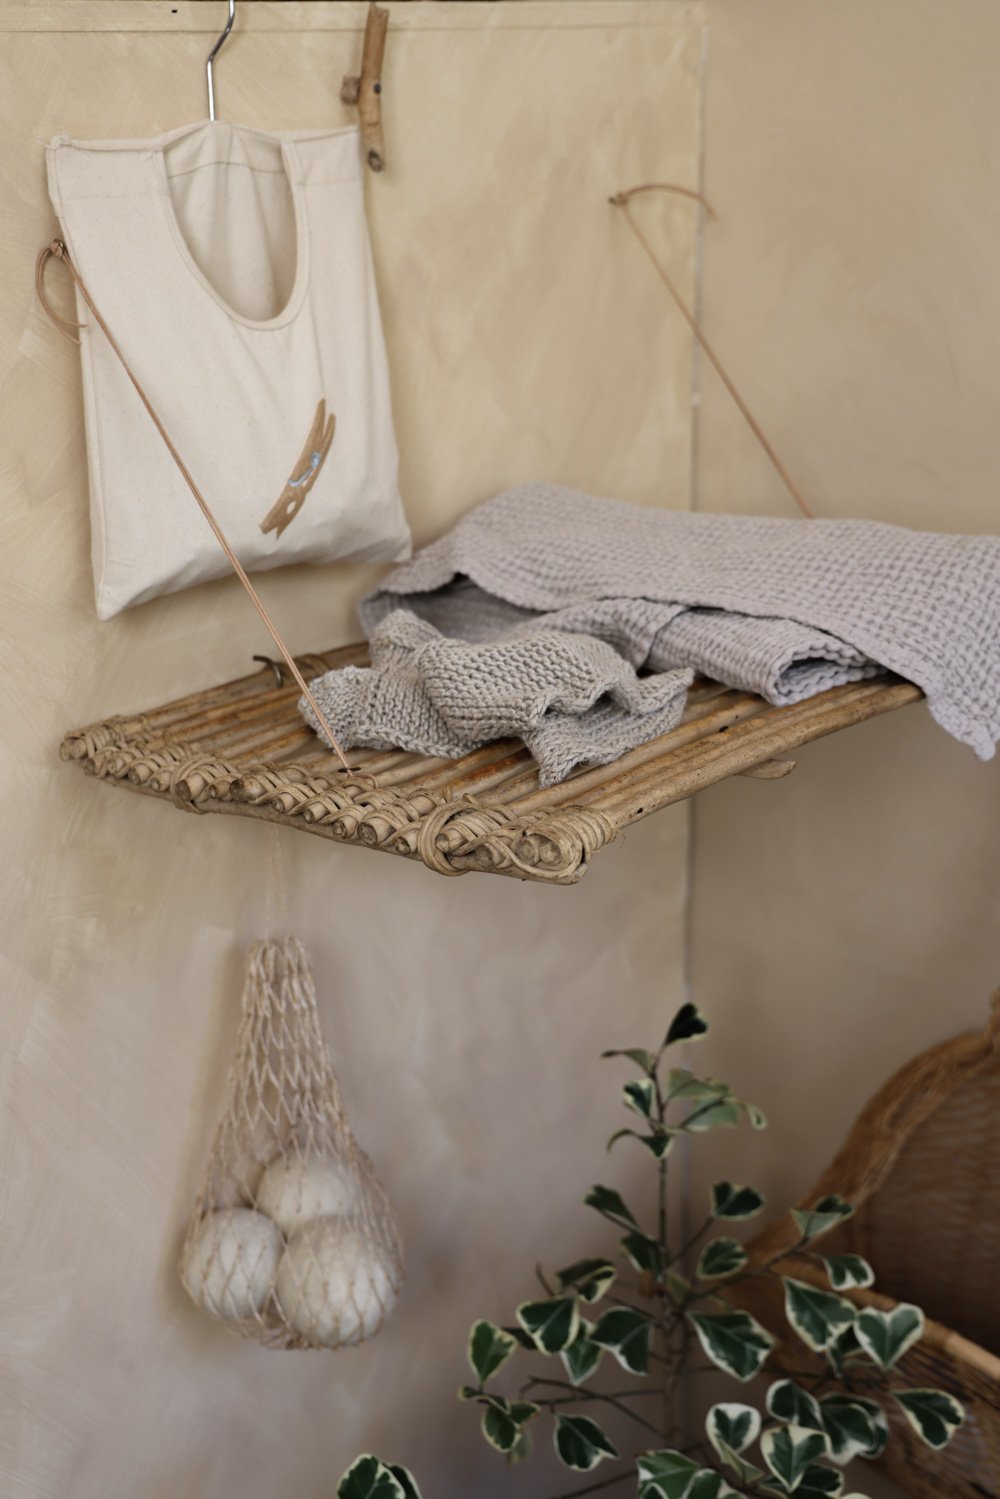
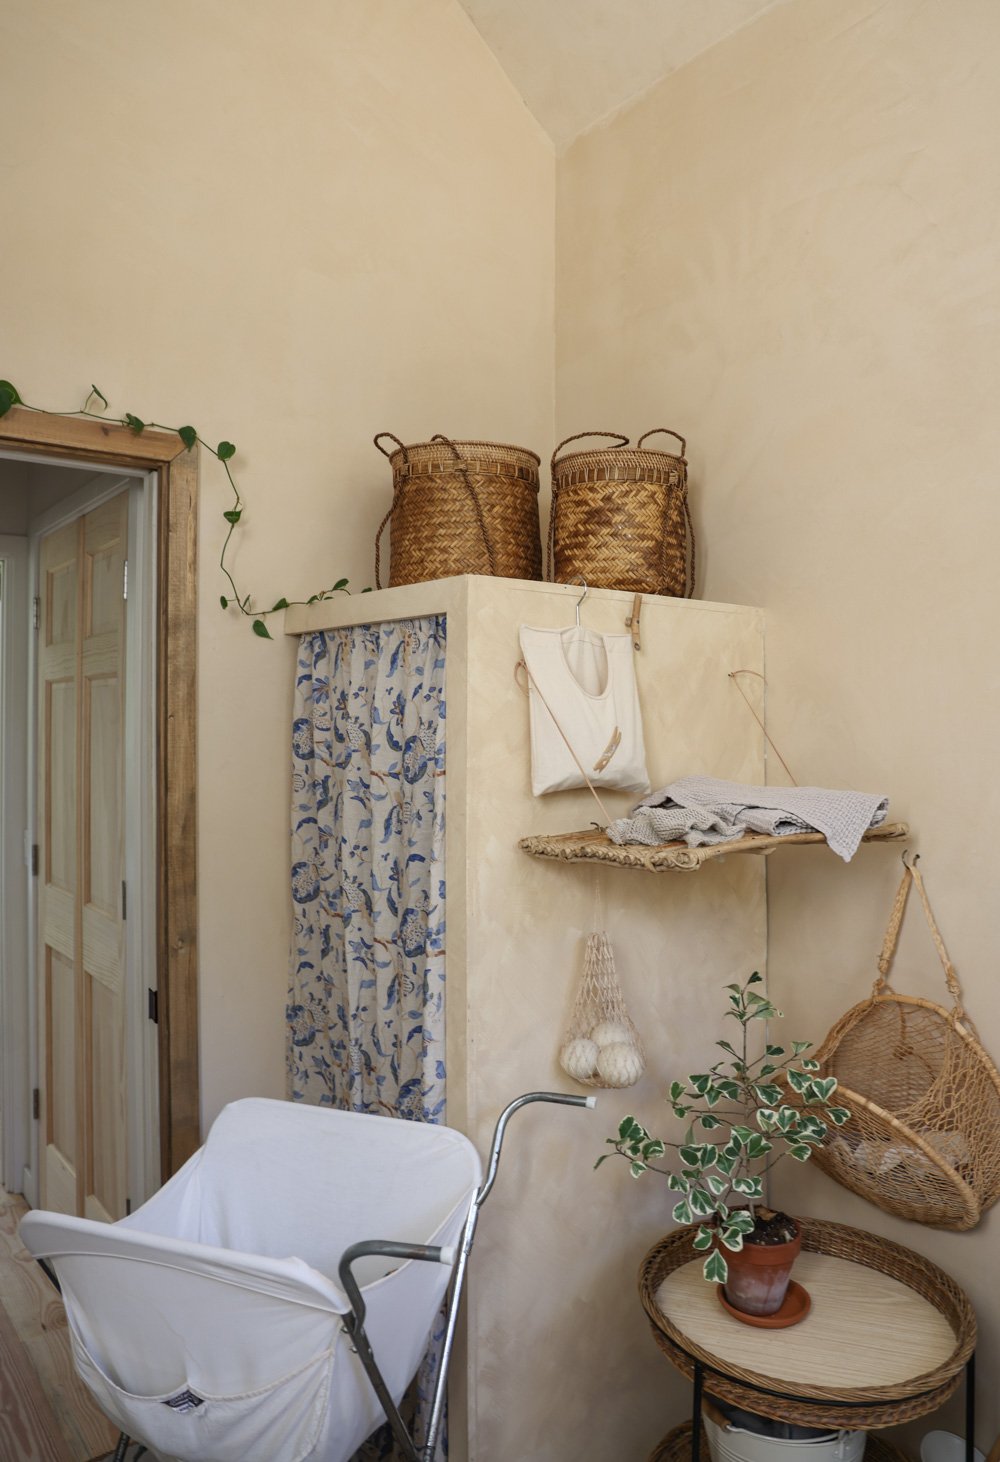
Our shower is one of those spaces. When it’s not in use for bathing, we sometimes pop open a vintage, collapsible drying stand for larger, damp linens beneath the windows and skylights. Another area we reserved for drying out (smaller) textiles was the wall space bordering the stacked washer-dryer. I wanted a fold-down, slated platform for items like still-damp, clean cloth diapers, and freshly washed Swedish dishcloths, but I didn’t want a newly-made plastic or metal rack from a big box retailer. So I went shopping within our home instead.
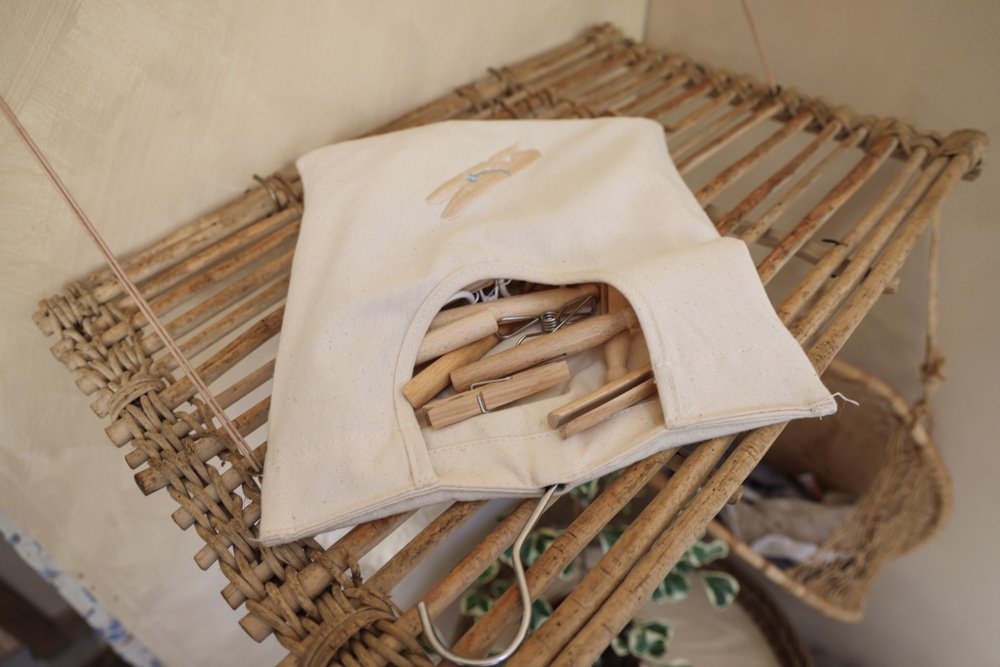
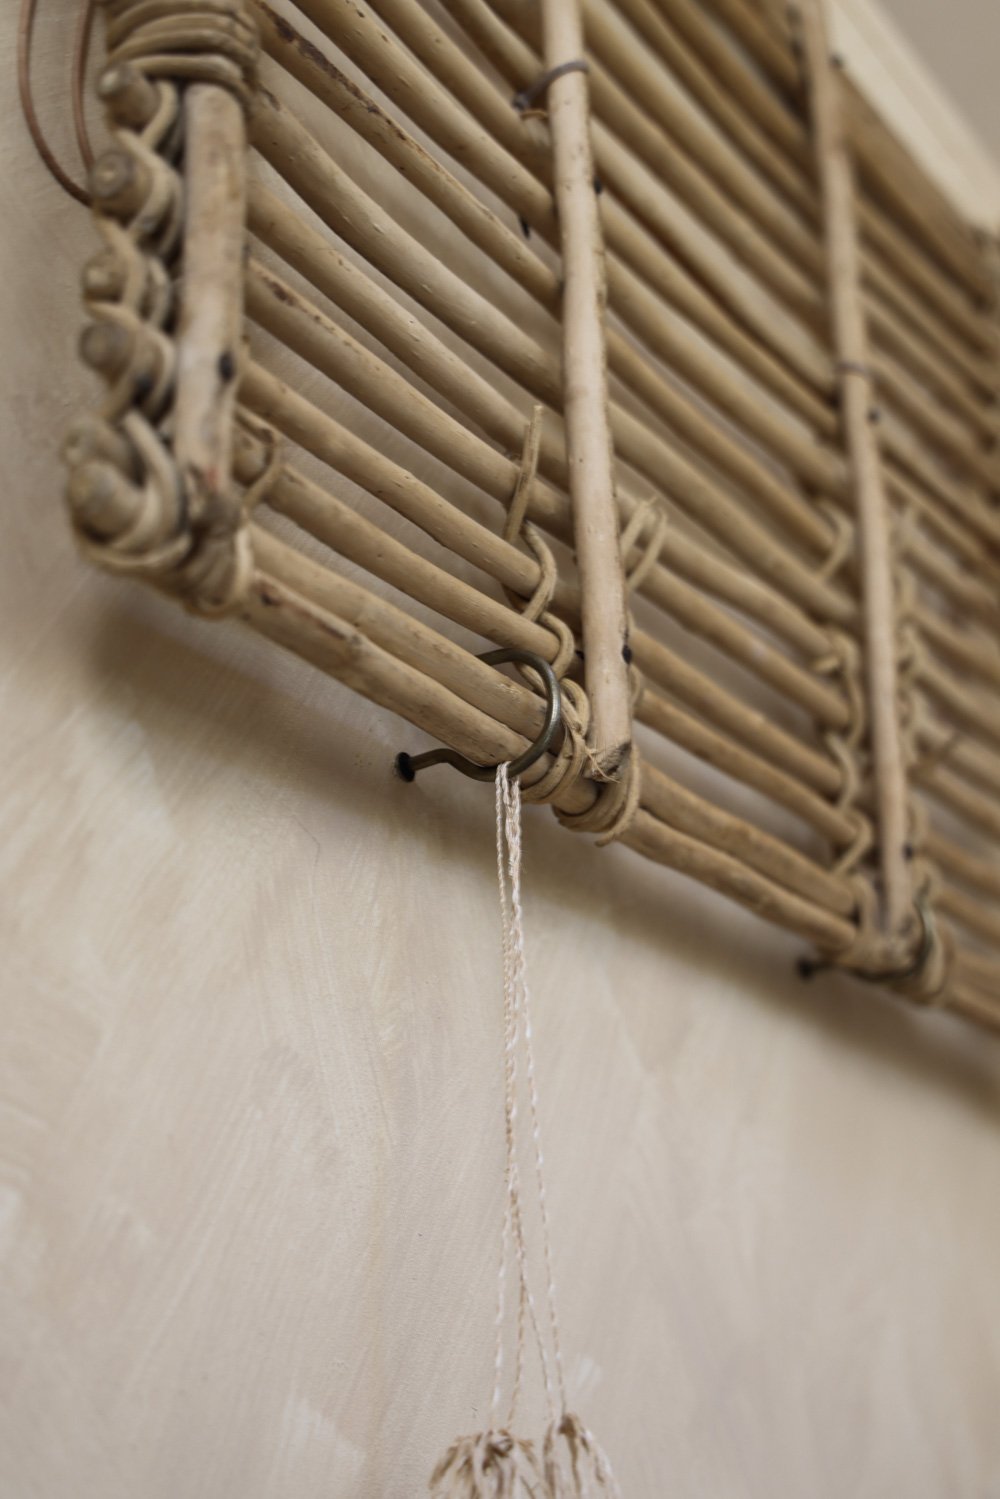
My eye fell upon an old French bread cooling rack that was dangling decoratively on our kitchen wall, waiting to serve a new purpose. It’s the kind of willow and reed shelf once used in a French boulangerie for supporting freshly-baked loaves of bread while allowing oxygen to flow around them. This was THE PERFECT size and design for what I had in mind by the washer-dryer. But what hardware would I need in order to attach it to the wall in a way that would allow it to function as needed?
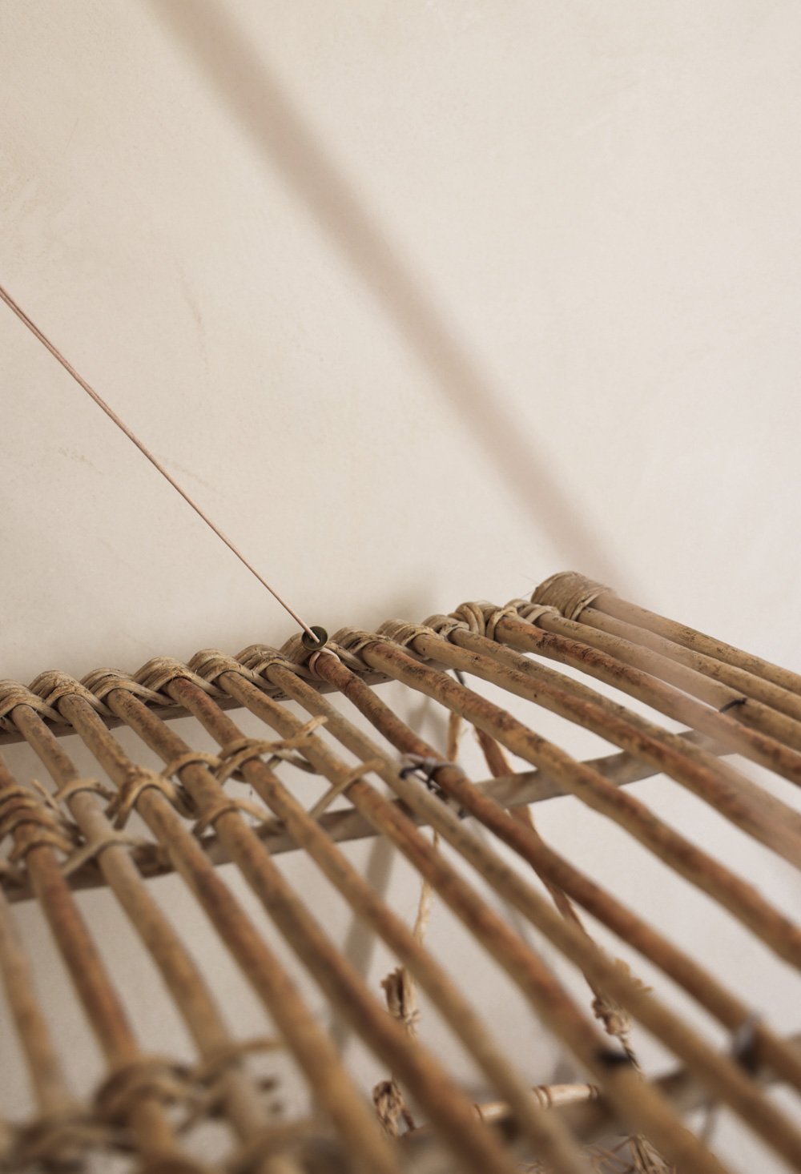
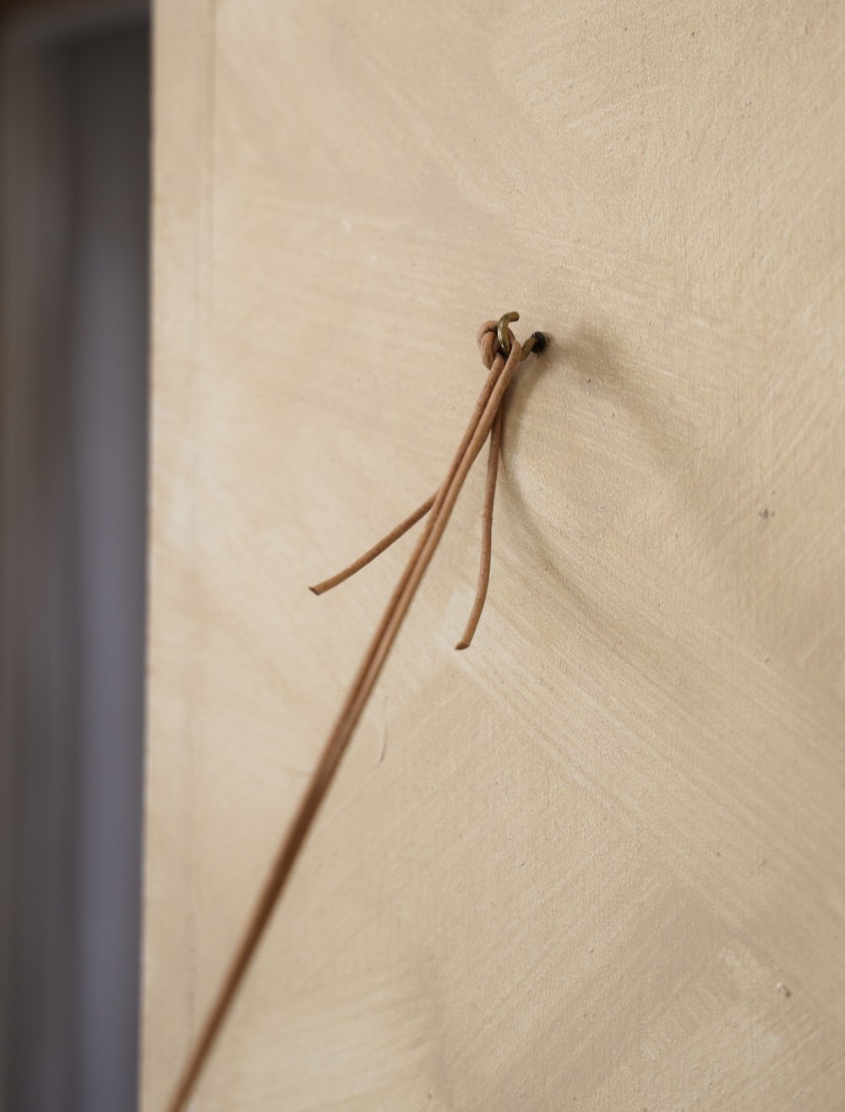
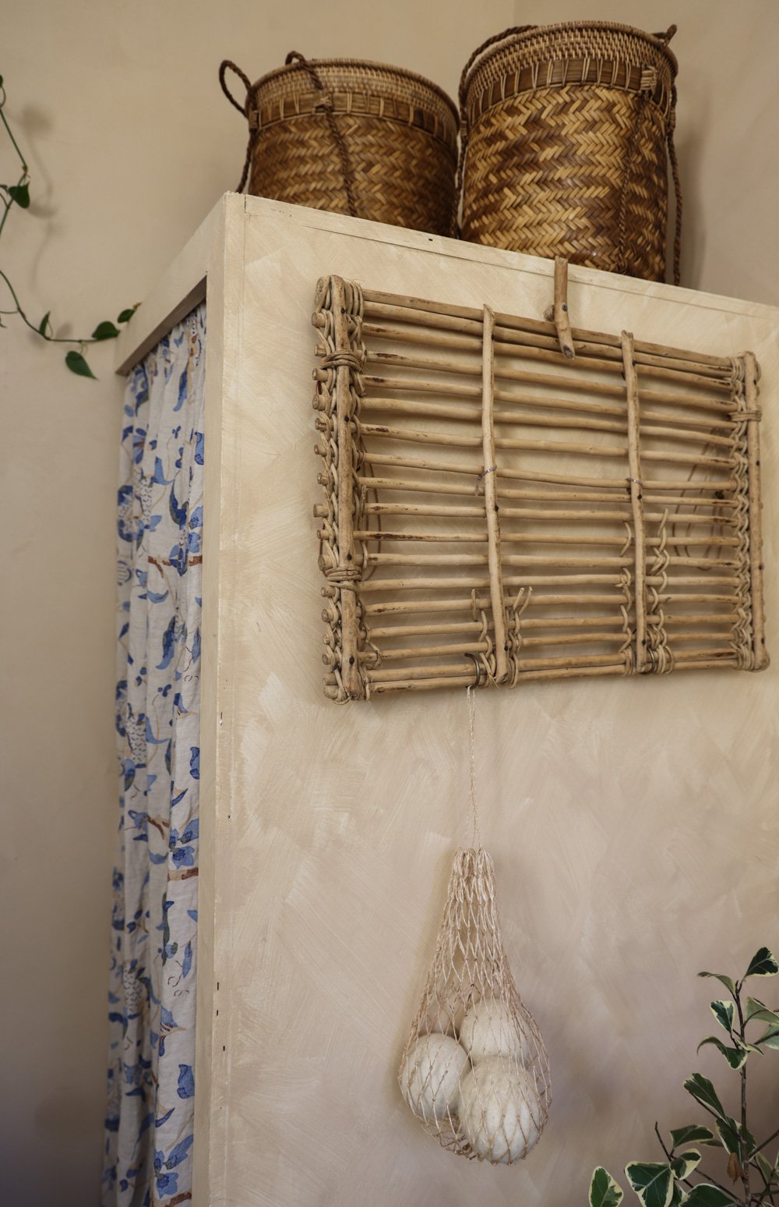
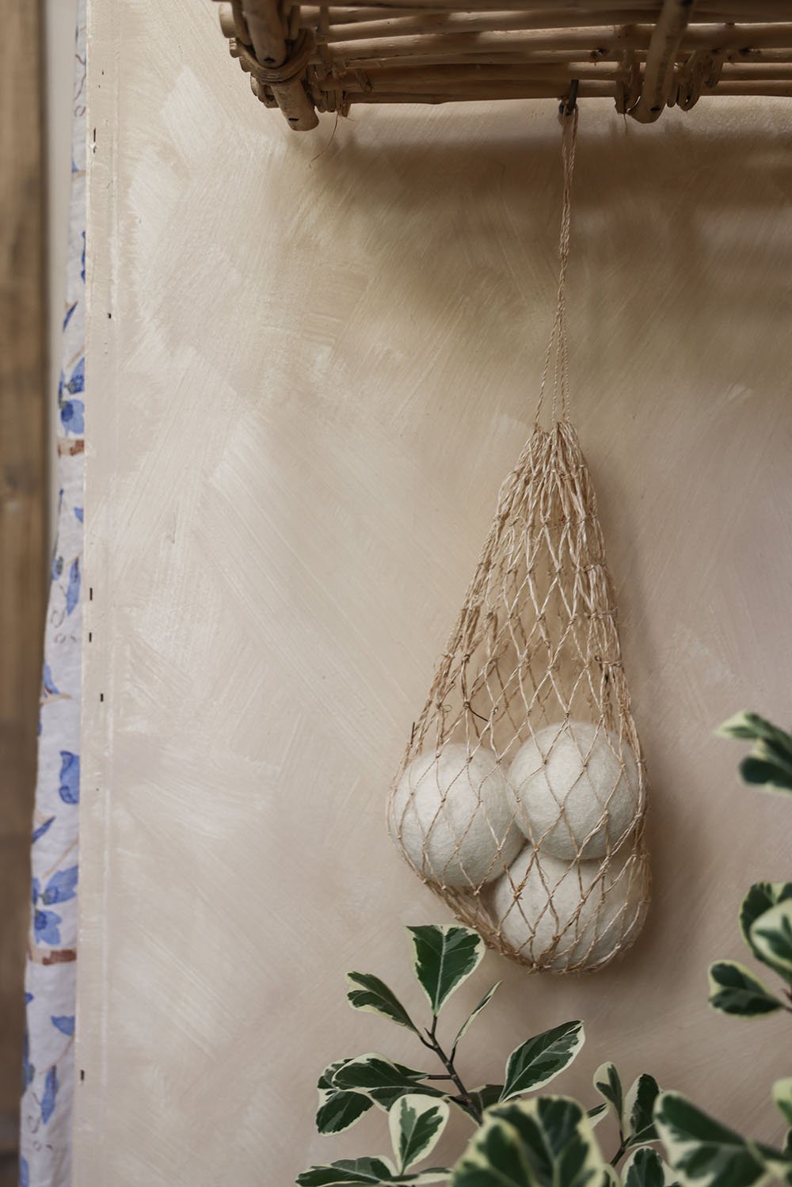
Again, we looked around our home. We found spare mug hooks in various sizes, two leftover chords from a suspended book rack (pictured in this post, 5th image), and a small piece of driftwood— all of which we could put to use to make the rack fold up and stay put, or fold down and support the necessary amount of weight.
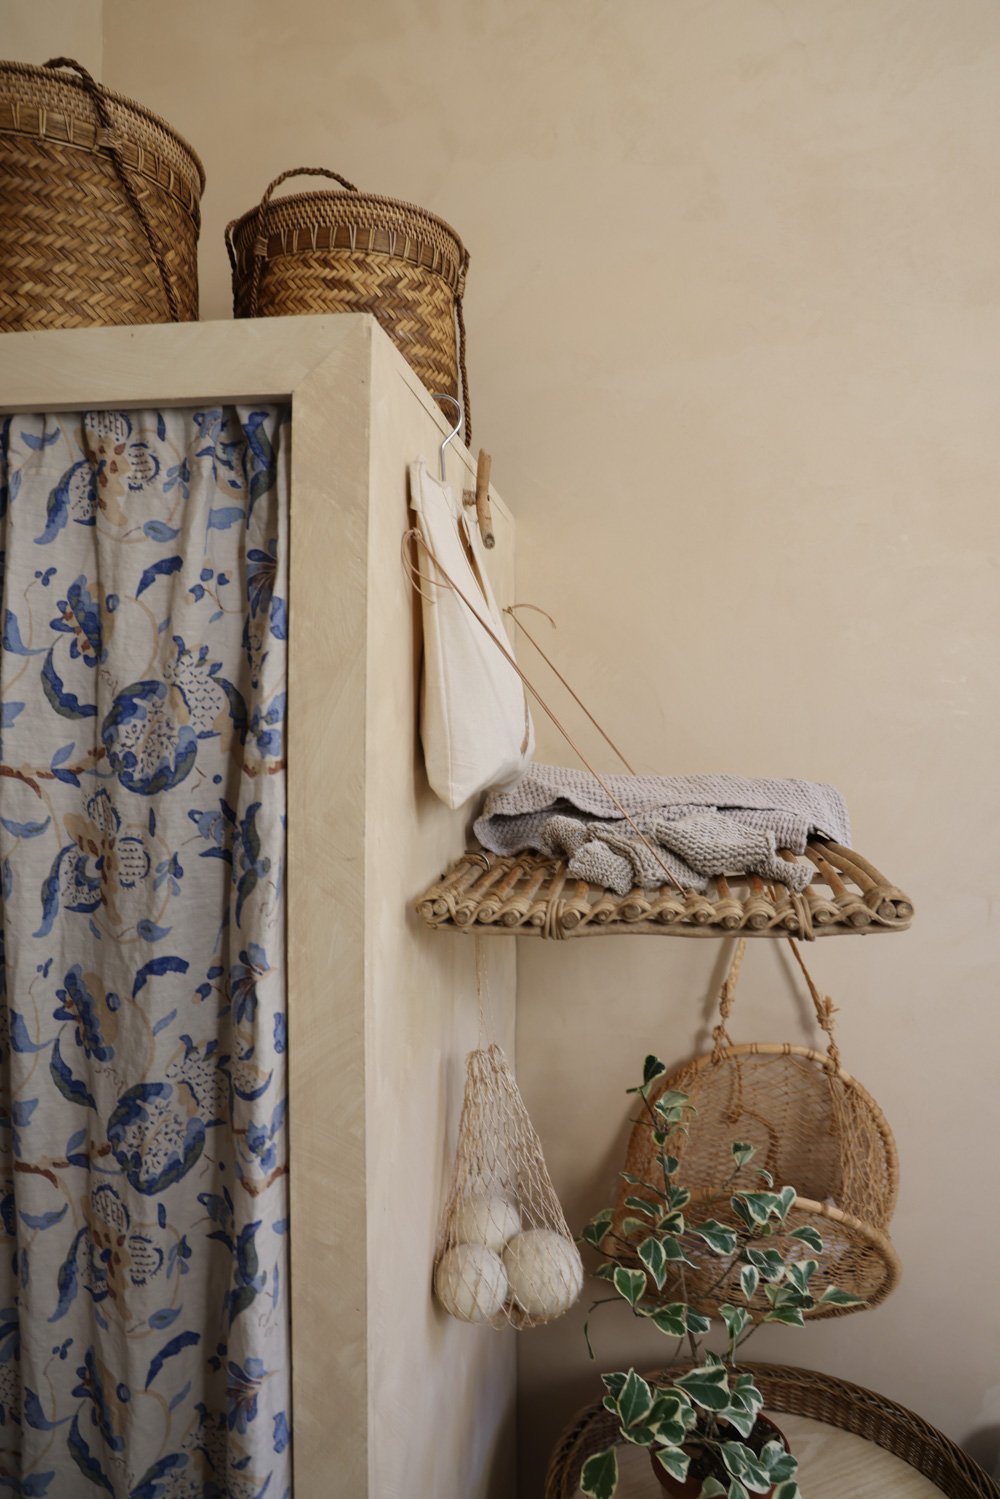

What we ended up with works for our tastes and the semi-foraged interior we hoped to create, while serving the necessary purpose.
If this approach to interior decor sparks your interest, try this when sourcing items for your home:
Stop searching for newly-manufactured goods by a specific name, such as “drying rack.”
Instead, imagine what items could serve the same purpose based on general functionality, design, materials, size, etc.
Then consider if you already have something that could work…
… Or if you can find a vintage or second-hand item that can be repurposed.
You’ll likely save money and enhance the character, originality and functionality of your home… all while being a more responsible steward of this planet.

The Little Entryway / Dining Room
The lines between spaces are often blurred in a small home or apartment. Rooms and everyday goods must multitask, meaning that items might not have a clearly defined resting spot until you deliberately carve one out for them. An example of this in our new cottage would be the entryway/drop-zone, which is also a dining space.

We knew this area would need to accommodate the entry / exit routines for our family of 2 adults, 2 young kids and 2 dogs. (Backpacks, tote bags, muddy boots, keys, mail, leashes, etc.) It would also need to provide storage for books (permanent and borrowed), certain oversized containers for items like our tools and hardware, emergency food and supplies, craft and art accessories, and outgoing gifts and donations. And it would need to serve as our dining room, with uninterrupted stretches allowing for easy navigation around pulled out chairs and our toddler’s slightly bulky booster seat setup (not pictured).


Thankfully we managed to get everything in — and then some — with breathing room leftover. And the tall ceilings and ample, venting skylights (from VELUX) brighten and enhance the finished results, making everything look larger than it truly is.

Upon entering, the first space-saver of note is the windowed front door, which is an outswing that kindly leaves the interior walls to be put to full use. Just inside the doorway is a stool for sitting when sliding out of and into slippers (we’re a shoes-off household). Just beyond that is a custom built-in that provides most of the miscellaneous storage for our household. From the entryway, the built-in looks like a console table with cabinets. From the living room, it looks more like a pony/low wall that doubles as the back of the adaptable sofa with its arm rest / end table included.

On the opposite side of the doorway sits a glass cabinet that I’d intended to use as a beverage station and appliance garage. But after quickly stashing some books inside while unpacking, we loved the look of the pellmell tomes and decided to leave them stacked there.

Then there’s the 36” round dining table. The base is from an Antique Farmhouse accent table. We loved its legs, but the top was too small to fit plates and cups for the four of us. So we swapped out the top for a larger size, stained it the same color as our kitchen cabinetry, and we now have a suitable dining surface that can also double as a circular entryway table.


The chairs are hand-me-downs from a neighbor (I hope to one day sand and seal the wood to remove the orange tones).


The kitchen island has 2 barstools for extra seating when needed.

The dining area is defined by a vintage rug that isn’t perfectly sized for the space, but we wanted to work with what we already owned and it’s certainly close enough.
The last piece in the space is a tall custom cabinet I designed to hold the entire family’s shoes. It was beautifully brought to life with reclaimed wood by Tumbleweed and Dandelion, who crafted several of our other custom furnishings. (I’ll do a post on this shoe cabinet later.)
Discover more ideas for multitasking, tiny entryways and drop-zones in my book, Small Space Style.

Biophilic Design: The Primary Bedroom
Our home is clearly influenced by the principles of Biophilic Design. The idea living innerconnectedly with the outdoors has always inspired me, as I believe that nurturing our bodies, our minds and each other cannot happen completely without remaining rooted deeply in the natural world, whether in a city or rural setting.

In our past home, we blurred the lines between our exterior and interior by growing overhead vine canopies, erecting living walls, using outdoor mirrors where safe and advantageous, installing an outdoor shower, creating living + dining + play spaces in the garden, and keeping our windows, glass doors and skylights uncovered. But, as folks loved to remind me daily, that was a major perk of California living that doesn’t extend to most other regions.


In this new cottage, which exists in a very different climate, we blended the outdoors with the indoors even more deliberately and extensively, while operating with the unique realities of living on this dot on the globe.

Each of the four rooms in the house is meant to pull focus to the natural world around us and spark our innate instinct to interact with it. One of my favorite examples of this is the design of the primary bedroom.

Here are some of the more notable bedroom features that help us establish a harmony with the land enveloping us:

Venting Skylight
An oversized venting / remote-operable skylight (by VELUX) ushers in fresh air, abundant sunlight, and twinkling stars. The skylight’s screen prevents curious dragonflies and bees from entering.

Casement Windows
Four casement windows and one stationary window fill two of the four walls of the bedroom. While the windows are generous in size, we selected divided lites in order to prevent bird strikes— and, thankfully, there have been none that we know of. Each operable window has a screen that can be popped in or removed within seconds as desired depending on the season.

Natural Wood Floors & Shelves
Our wooden floors, nightstand tops, headboard ledge, and sink shelf are all made with ethically river recovered and building reclaimed, character-filled pine and cypress board remnants from the Goodwin Company. While we lightly sanded the wood in order to remove deep-settled dust, everything except the headboard ledge was left unstained and natural in order to preserve the color, texture and matte finish of the wood. Each of the 500+ pieces has a story to tell from years of impact from insects and sap, and every board has naturally-occurring curls, knots, arching grain patterns or vertical pinstripes.


French Doors
Much like the windows, the divided lite French doors leading to the porch allow us to leave a sizable portion of the room open to the outdoors. (We will soon have a screen on the porch to keep the mosquitos and snakes from finding their way into the home.)


Oversized Double Pocket-Doors
The oversized double pocket doors, when slid open, generously connect the bedroom to the windowed and skylight-filled main room. This gives an wrap-around, panoramic view of the wooded setting from the bed, as 3 of the 4 walls — plus the ceiling — reveal the outdoors and provide natural airflow.

Wooden Trim with Natural Whey Stain
The wood trim was hand-painted with a Natural Whey Stain made from minerals, and natural pigments. This stain is an eco-friendly alternative to traditional synthetic stains.

Lime Paint
The bedroom walls and ceiling are painted with a mossy green-brown Lime Paint. This Lime Paint is free of solvents, and toxic chemicals, and is composed of all natural material and mineral pigment that provide a durable, breathable coating. Lime’s high pH makes it a naturally mold and mildew resistant finish.

Plants, Found Objects & Woven Materials
To further feather the transition between outdoors and in, we included plants in a variety of species and formats. Driftwood, branches and feathers found by our children fill the room for decor, sentiment and function. A linen-wrapped pendant lamp dangles from a snapped branch. A raw, handmade, reclaimed wood bed frame (reused from a previous project) grounds the queen-sized, organic Avocado Green Mattress. Various essentials are held in vintage rattan picnic baskets, and woven materials can be found throughout the accents, lighting and furnishings. Linen textiles further soften the room. And, of course, the ever-present dog hair tumbleweeds really tie the room together. 😃



Our Small, Concealed, Home-Office
I designed nearly every space in this cottage to multitask. While we have ~900 square feet to enjoy (a generous amount that’s more than twice the size of our previous home), what makes it work well for our family of two adults, 2 kids, 2 pups and 1 small business is the adaptability and versatility of most zones.

In our household, we’re no strangers to pop-up and chameleonic workspaces— both due to necessity and personal preference. I’m partial to starting weekdays at my home-office with 5-10 minutes spent establishing a little area in which to work. It feels like a playful creative warmup, and a way to keep the setting and my daily tasks from feeling redundant. Still, no matter where I set up shop for the day — the porch, at a folding table by the fire, etc. — it’s important for me to have a dedicated area in which to organize everything Adam and I need to keep our business and household administrative duties running efficiently.
Initially I’d planned for that dedicated area to be in a corner of our bedroom, with the help of a slim, wall-mounted folding desk that had just enough storage for the essentials. However, the wall on which I’d intended to mount the desk turned out to be unable to accommodate the weight, as it merely covers one of our oversized, double-pocket doors, with no additional bracing or framing built in place… a design mistake that’s on me.
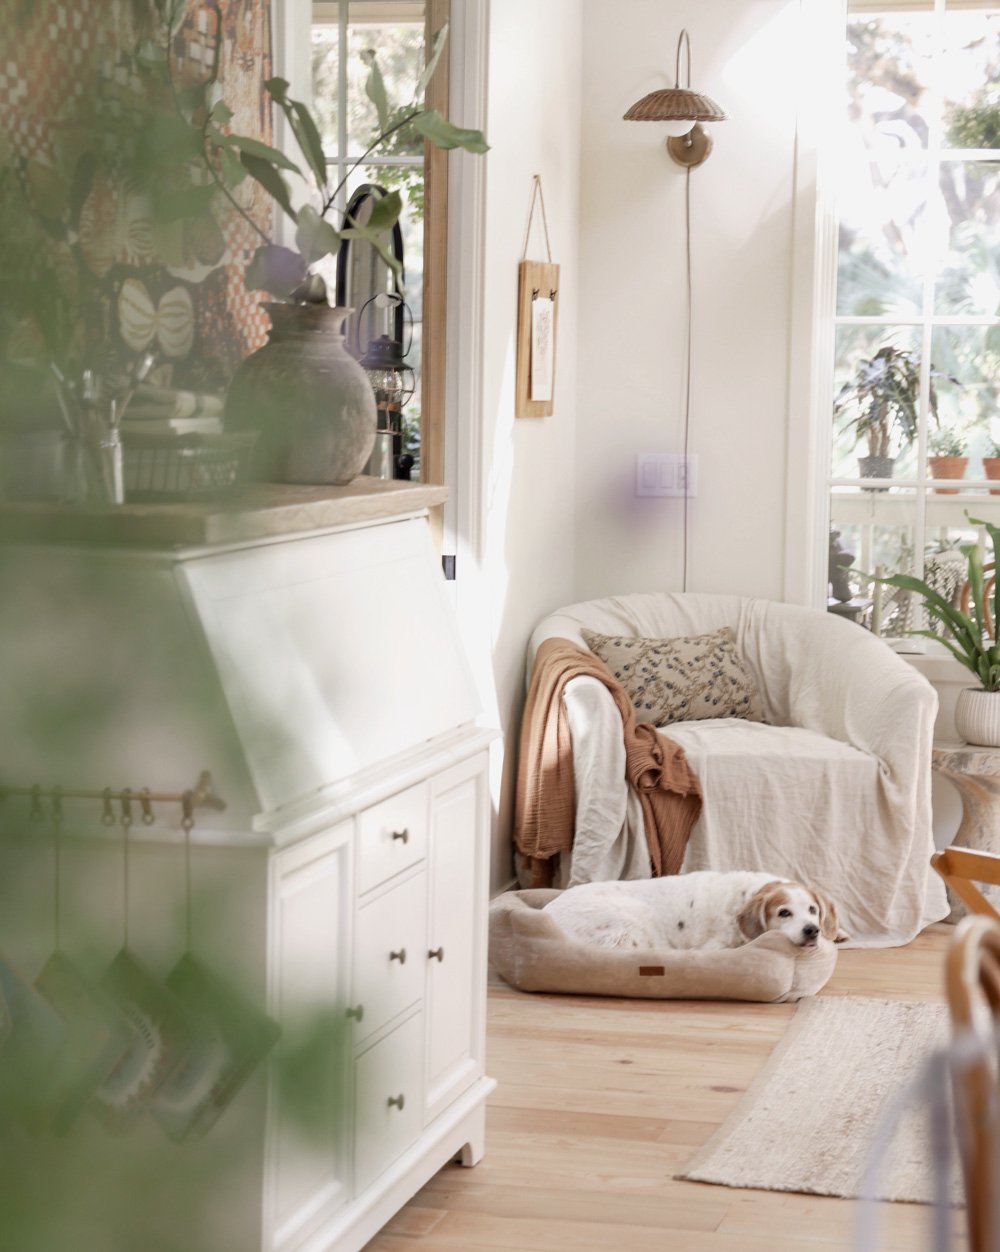
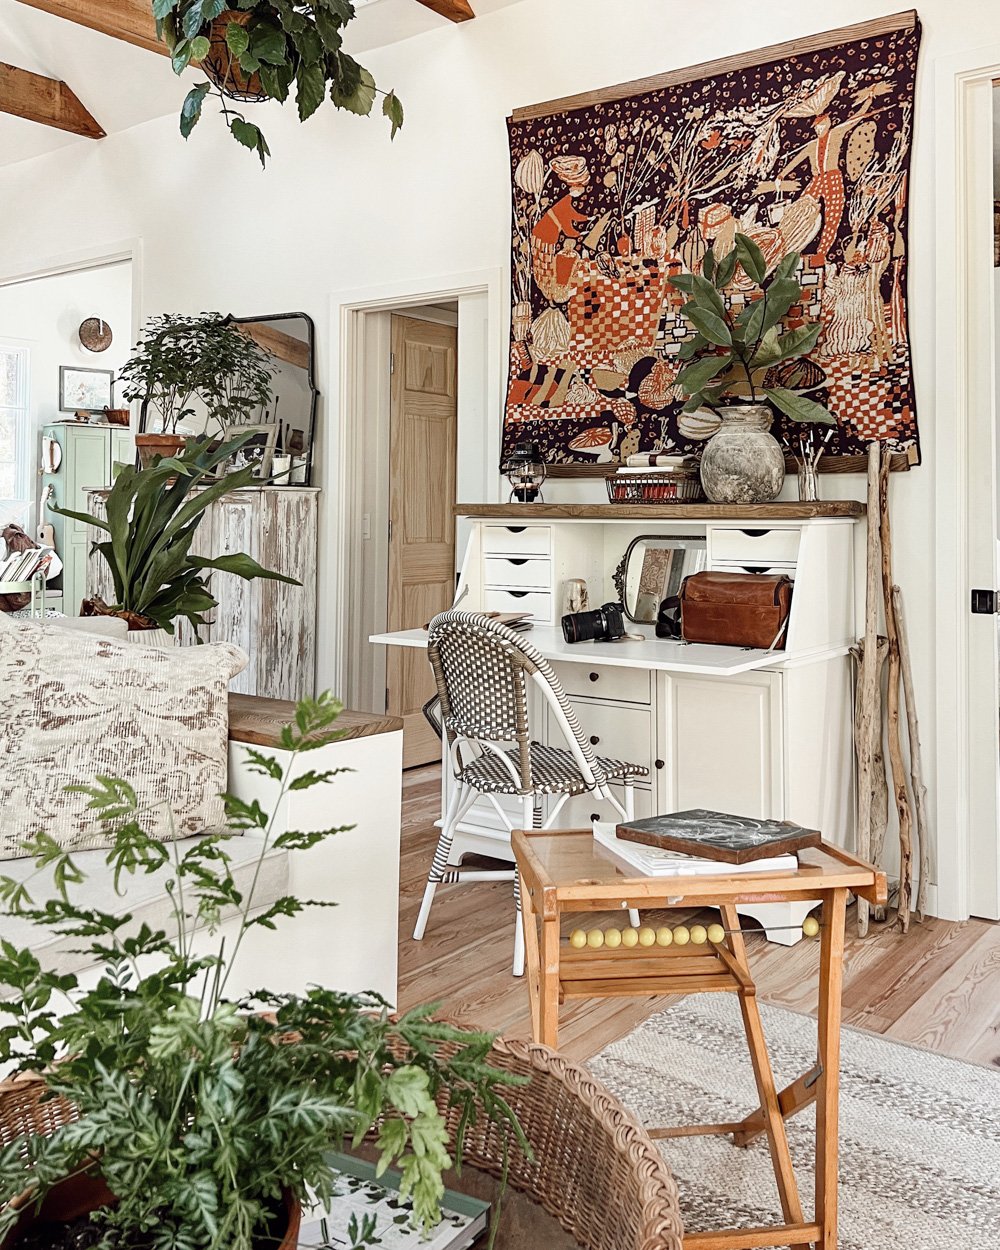
Thankfully we were able to pivot in a way that I believe actually turned out for the better. The bedroom remains a space most used at night, whereas the office is now situated in the thoroughfare straddling the (multitasking) living room and (multitasking) dining area.

The folding-top desk we selected has a slim enough footprint to allow for easy flow of traffic whether the desktop is closed or opened, and the built-in storage is more than we’d planned for, so it has provided us with bonus storage for boxier items like board games, as well as some art supplies for the kids.
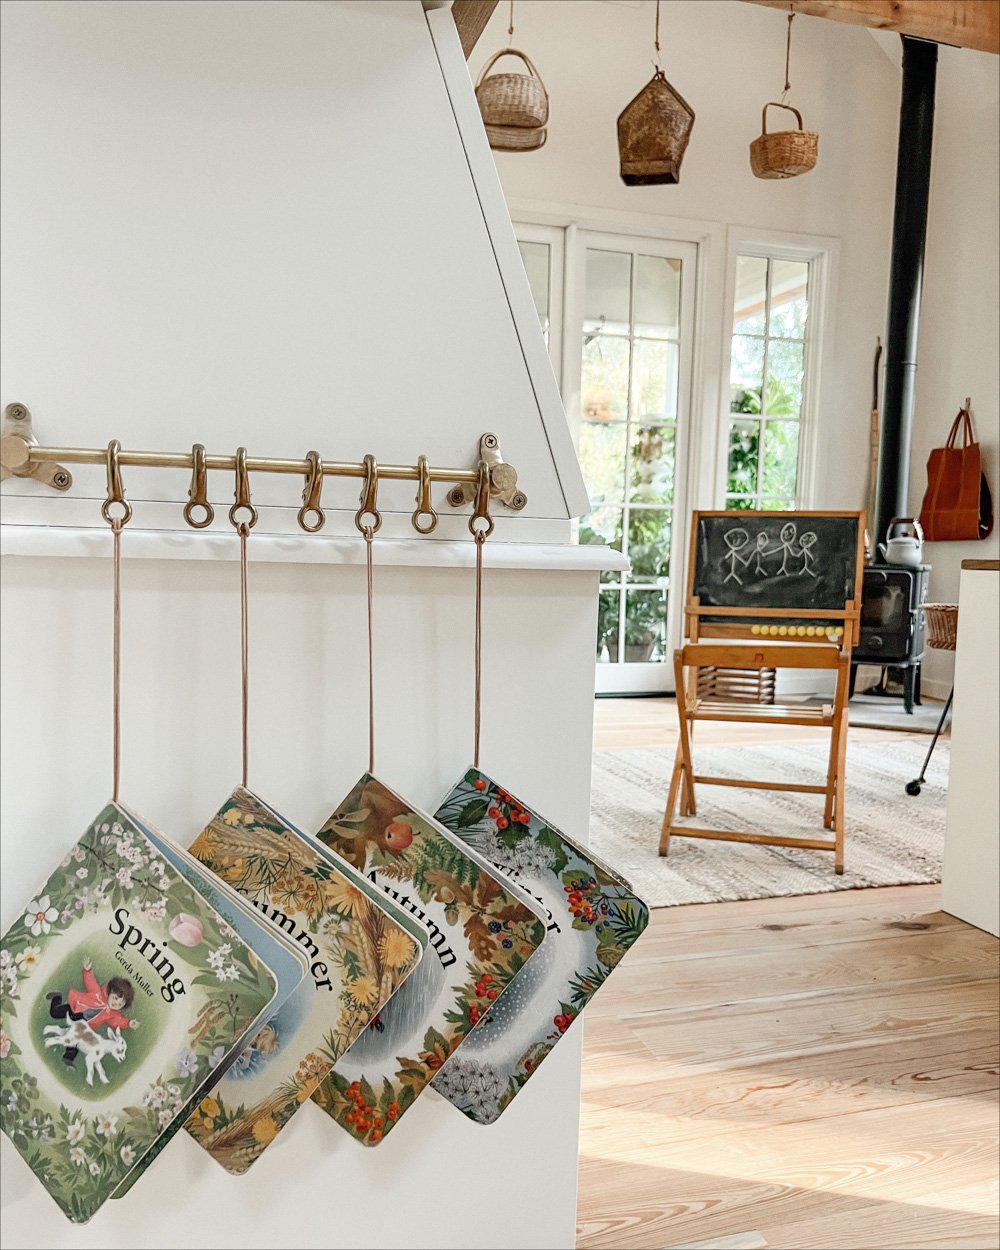
We’d not intended to buy many new furnishings, as we prefer to shop second-hand, but after a long search we kept returning to this design. We customized the piece a bit, changing the pulls, adding suspended book storage, and layering a reclaimed wood board we’ve had for years to the console top to give the desk a more organic feel than it had out of the box.
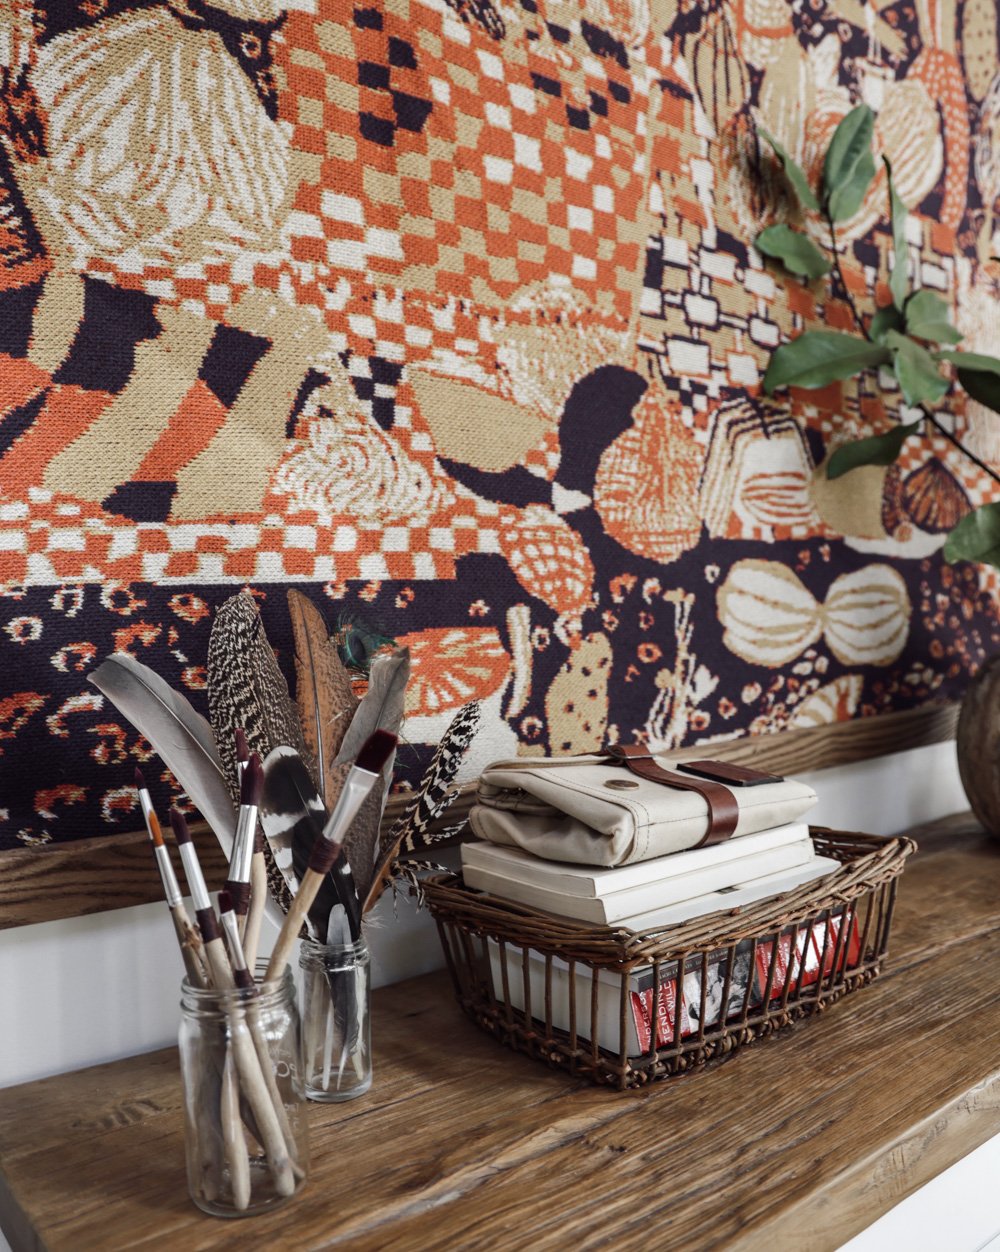
We plan to paint it with a Rove & Dwell formula in the future, and perhaps we’ll add some more personal touches (papered walls, hanging accents, etc.) to the interior as well.

Remember, friends — you don’t need to live large to live functionally and happily.
Sources:
The tapestry is a blanket, made with 80% recycled cotton, by Hillery Sproatt. Each of her blankets is designed from one of her paintings, and is thoughtfully designed, crafted and knitted in the USA. This particular piece reminded us of the community surrounding our Tiny French Farmhouse.
The tapestry is suspended using a customizable quilt hanger system I found via Etsy.

The Children's Shared Bedroom / Playroom
Our cottage has just two bedrooms, both of which are the same size (11’ x 12’).

This bedroom off the kitchen, which gets soothing golden sunlight thanks to its southwest positioning, belongs to our kids.

It’s still a work in progress— there are more wall hooks, window treatments and hanging baskets to add, there’s additional painting and stenciling to do, and I need to get around to hemming those toy-concealing table / bench skirts one day. But all in good time…

We’re frequently asked why we only included one room for the kids here in our cottage, as they’re a boy and a girl born 4 years apart. We remind folks (and sometimes ourselves) that people all over the world make shared rooms work — either by choice or necessity — so we can too. But, if it gets too trying at times in the future, the kids’ grandparents live a mere 1-minute walk away, and their home has a spare bedroom that is always open to either child. After all, one of the reasons we moved here was to live with less by sharing more.
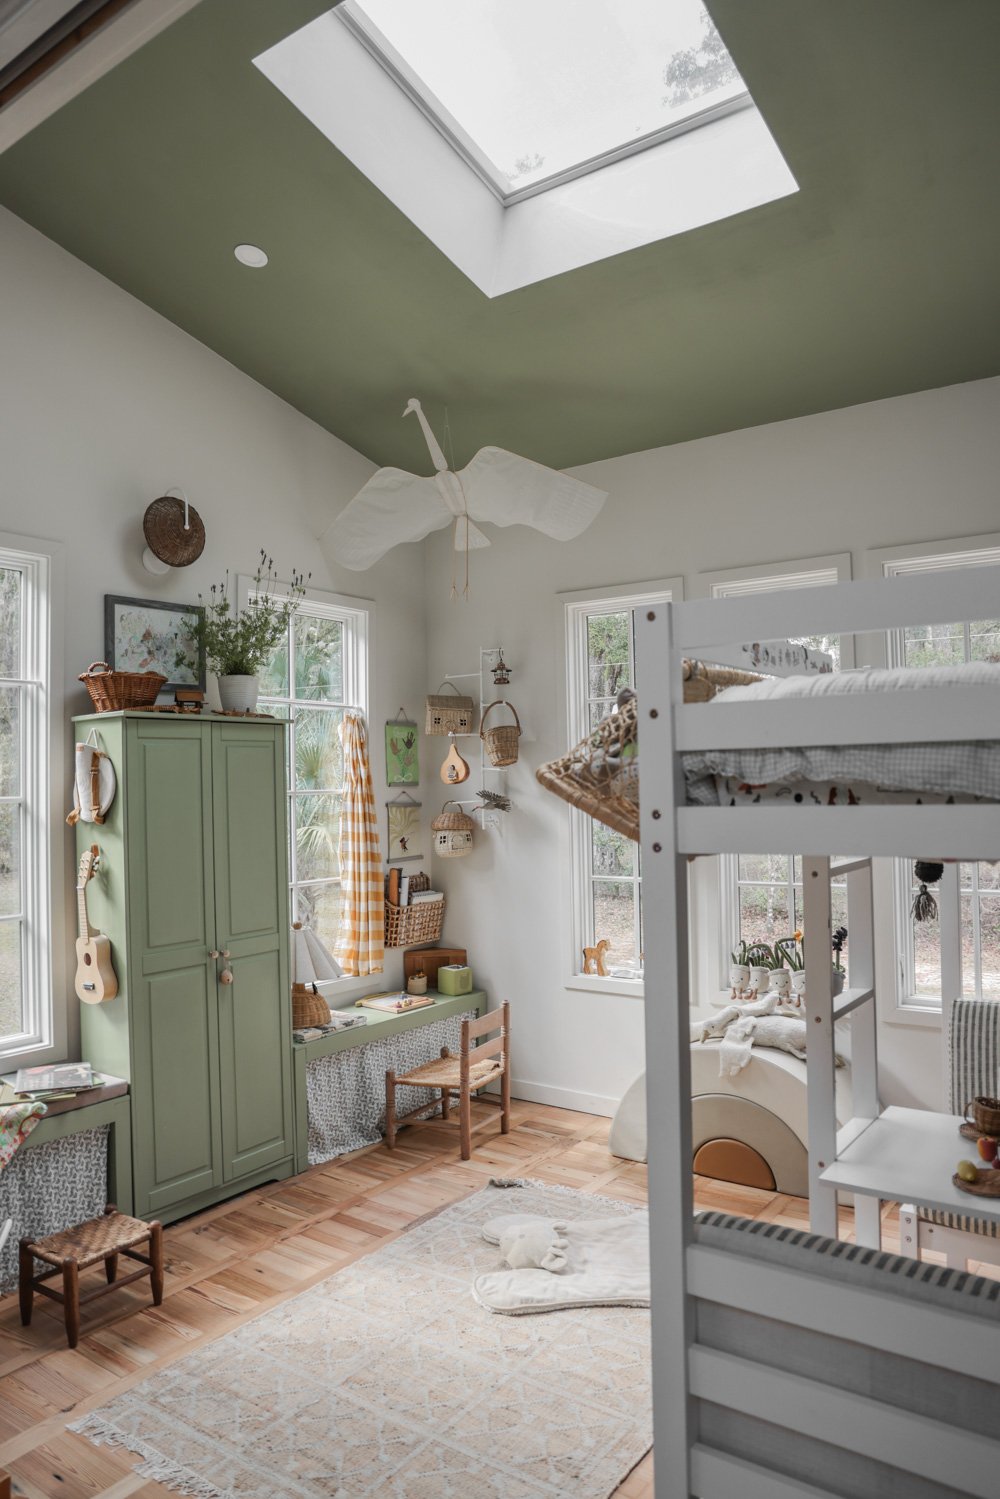
We’d originally designed a built-in for this space, but our budget was too strained to accommodate it by the end of the home-build process. We pivoted, customizing a slim, pine kitchen pantry and two benches instead, which we painted and grouped in a way that echoes the more polished design we’d intended to bring to life from scratch but could not.

The cabinet, , which is secured to the wall with essential, anti—tip hardware for safety, holds all the clothing for both kids.


The benches both have custom, no-slip seat cushions that can fit on in an instant when the kids want to use the surfaces as reading zones. The cushions can then be removed to convert the benches to desks.


We raised the benches with 2” cubes so that little chairs and seated kiddos can easily fit. The desks are curtained with repurposed bed linens, concealing ample toy storage that consists of 11” x 11” collapsible cloth cubes.


On the opposite wall is a convertible bunk bed, along with a sweet and playful Rebel Walls mural chosen by our 6 year old.
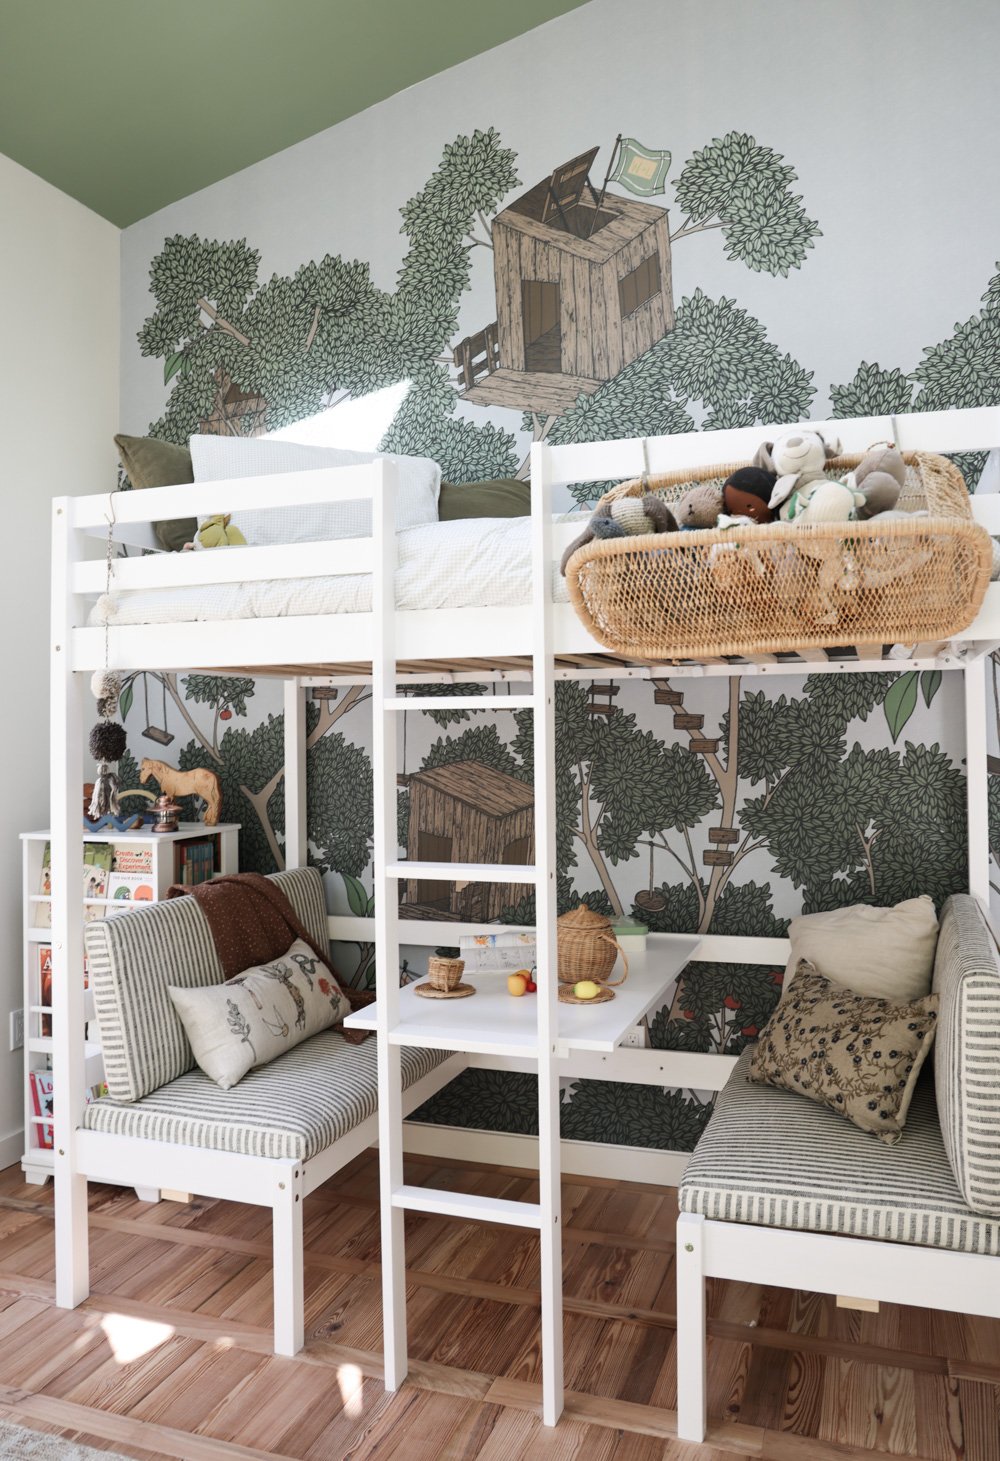

The bunk is a pretty basic design that we plan to some day paint and further customize and decorate in order to elevate its appearance and maximize its potential.

What attracted us to this particular bunk design was that the bottom converts from a single bed to a tabletop and two bench-seats, allowing our kids to enjoy their little room in adaptable ways.


To maintain the flexibility of the bottom bunk, the seat cushions — made by Fragments Identity — function as a mattress when in night mode. We roll an organic mattress topper from Avocado over them for a healthy, padded sleep surface. Up top, there’s a trundle/bunk-height Avocado Eco Organic Kids Mattress.

Behind the head of the bunk, a small corner is maximized by a 4-sided, multi-tiered rotating bookcase containing the permanent collection of kids’ books. A rolling cart and mobile play pram operate as library book storage.


The floors are comprised of hundreds of scraps of river-recovered wood (from Goodwin Company) leftover from other building projects. The ceiling, which is painted the same green we used on the furnishings and accents, is outfitted with a venting VELUX skylight.


Additional Details
The casement windows are from Marvin. The oversized doors are double-pocket doors, which help us maintain privacy and quiet when needed, while also offering the benefits of an open-concept floorpan when preferred. A simple wall fan (over the double pocket doors) oscillates, and circulates air effectively in lieu of a ceiling model. The customized light sconce corresponds with other lighting throughout our home, and was made by Reveal Home via Etsy. The curtains are cotton tablecloths. The walls are Shoji White by Sherwin Williams, and the green is Valspar Blanched Thyme.


Our Layered Cottage Kitchen
We’ve been enjoying our cottage kitchen for a month, but now that our backsplash and island countertop have been installed, it’s finally the finished space we’d long envisioned.
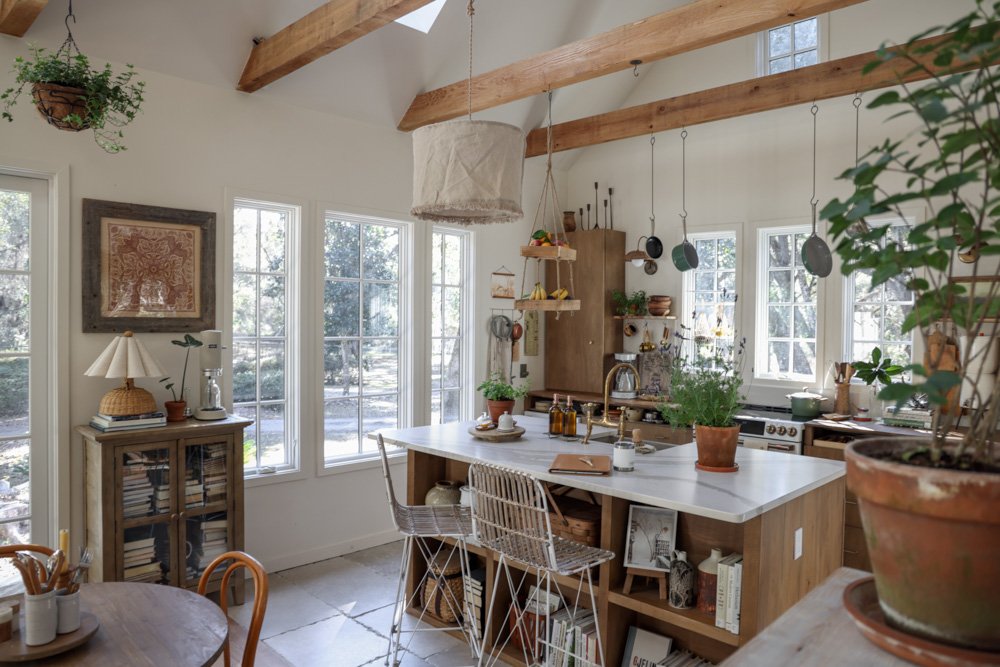
On our list of priorities when designing this space were tall surfaces, space-saving features like a retractable drying drawer and built-in step stool for the kids, and countertops that would enhance visual interest and texture without overcrowding the compact room.
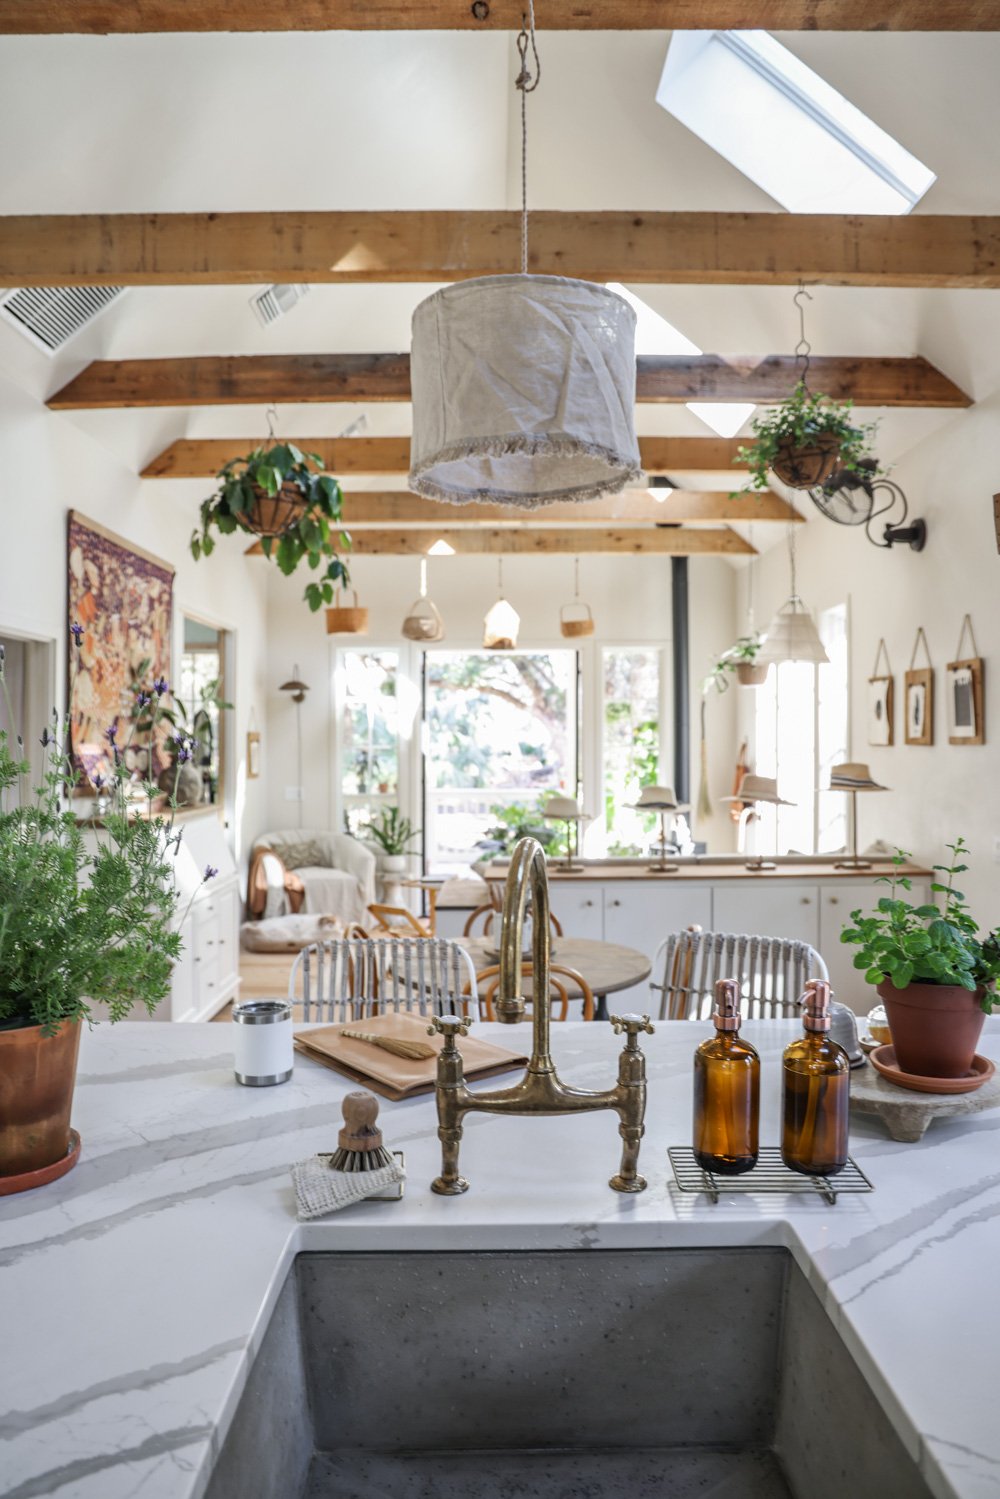
For the back counter, we used spare river recovered pine floorboards oriented front-to-back for texture and depth, and coated them in an eco-friendly hemp seed oil with a matte finish. For the island, we chose Cambria Quartz in the creamy, nature-inspired pattern Brittanicca Warm, also in a matte finish.
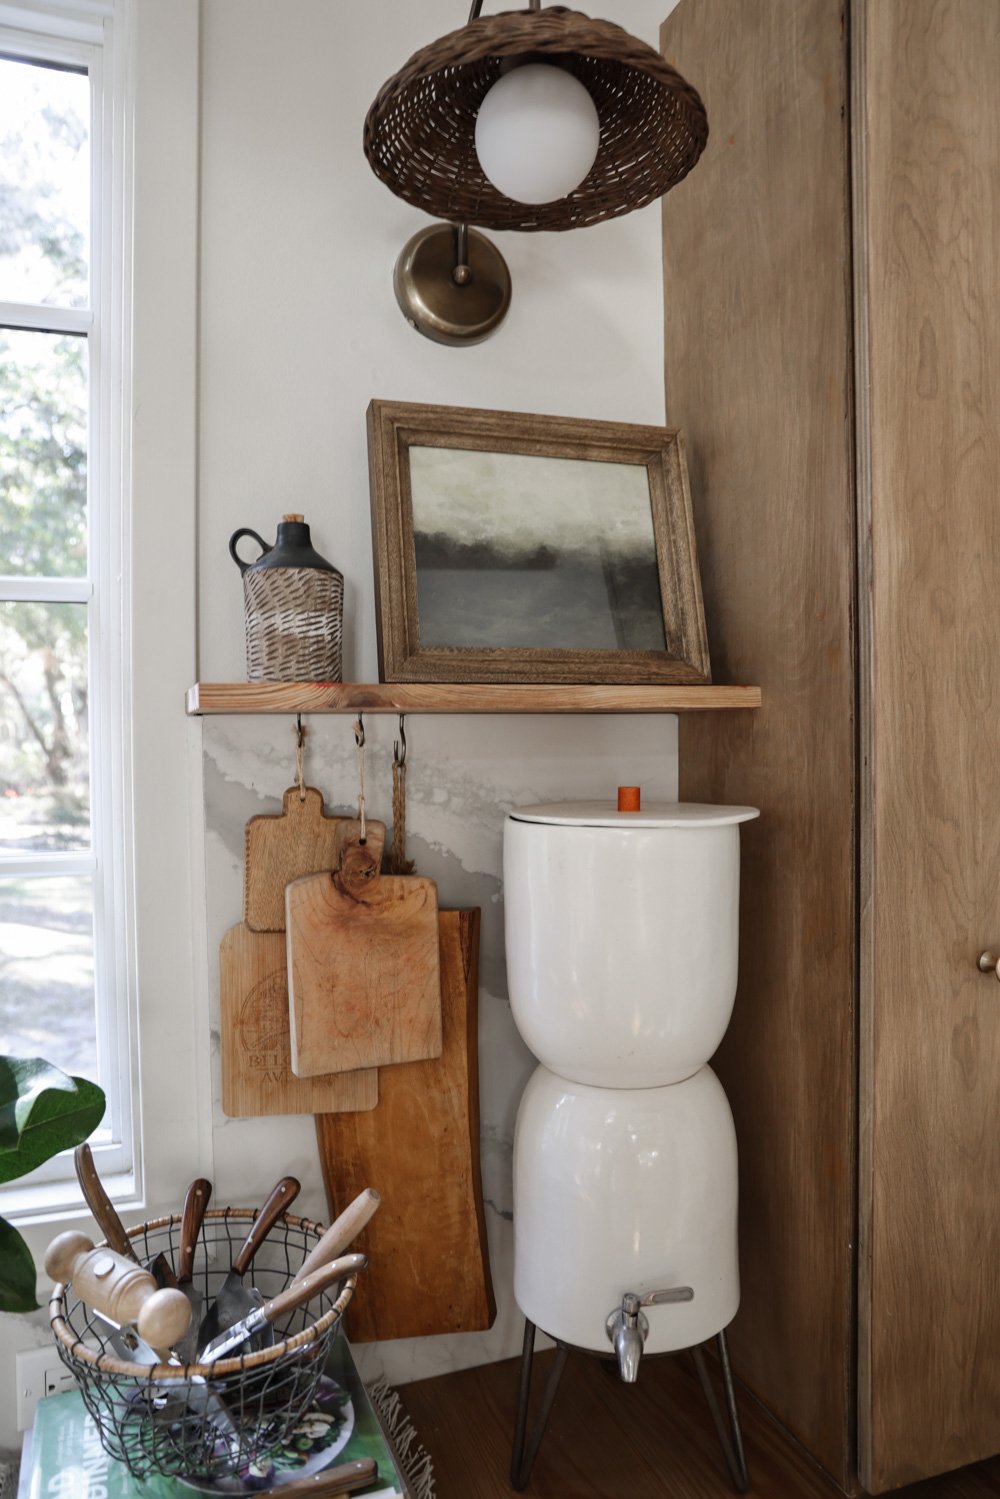
In order to tie the two contrasting surfaces together, we used another Brittanicca Warm slab for the backsplash.
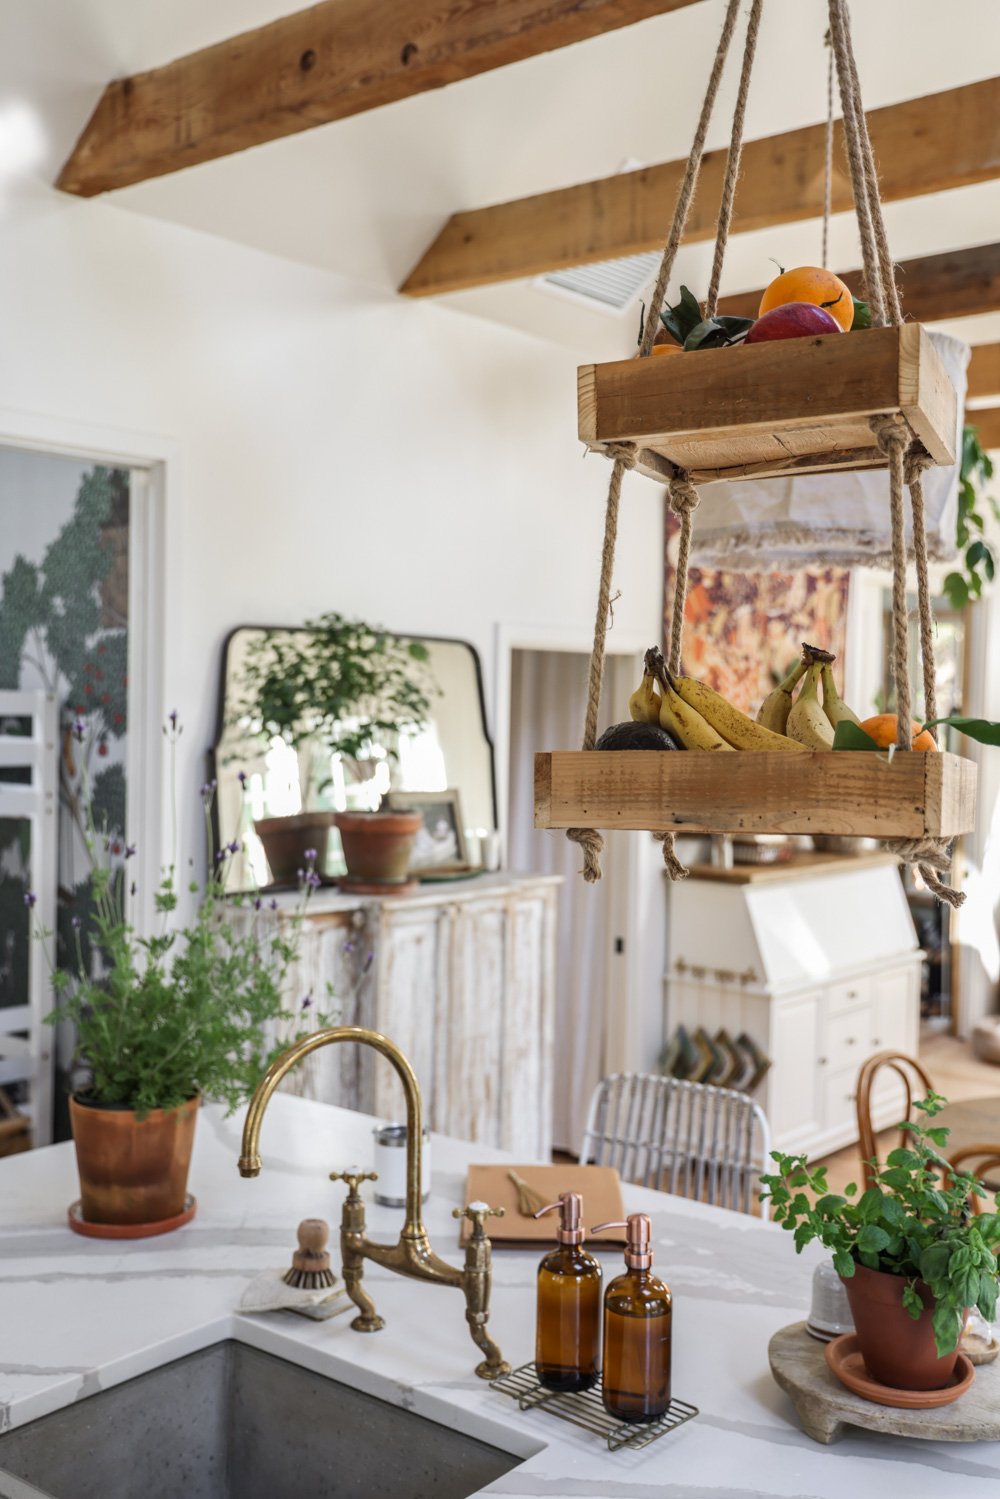
I appreciate how bright and clean the island looks, and that it bounces the sunlight from the abundant skylights and windows to help maximize the look and feel of the room without casting a reflective glare. Thanks to the streamlined island surface and backsplash, we are able to layer our everyday functional decor out in the open without the kitchen appearing cluttered or crowded.

We’ve saved a tremendous amount of drawer and cabinet space by suspending several other essentials from the overhead beams, and from the undersides of two little floating shelves (also made of floorboard scraps).
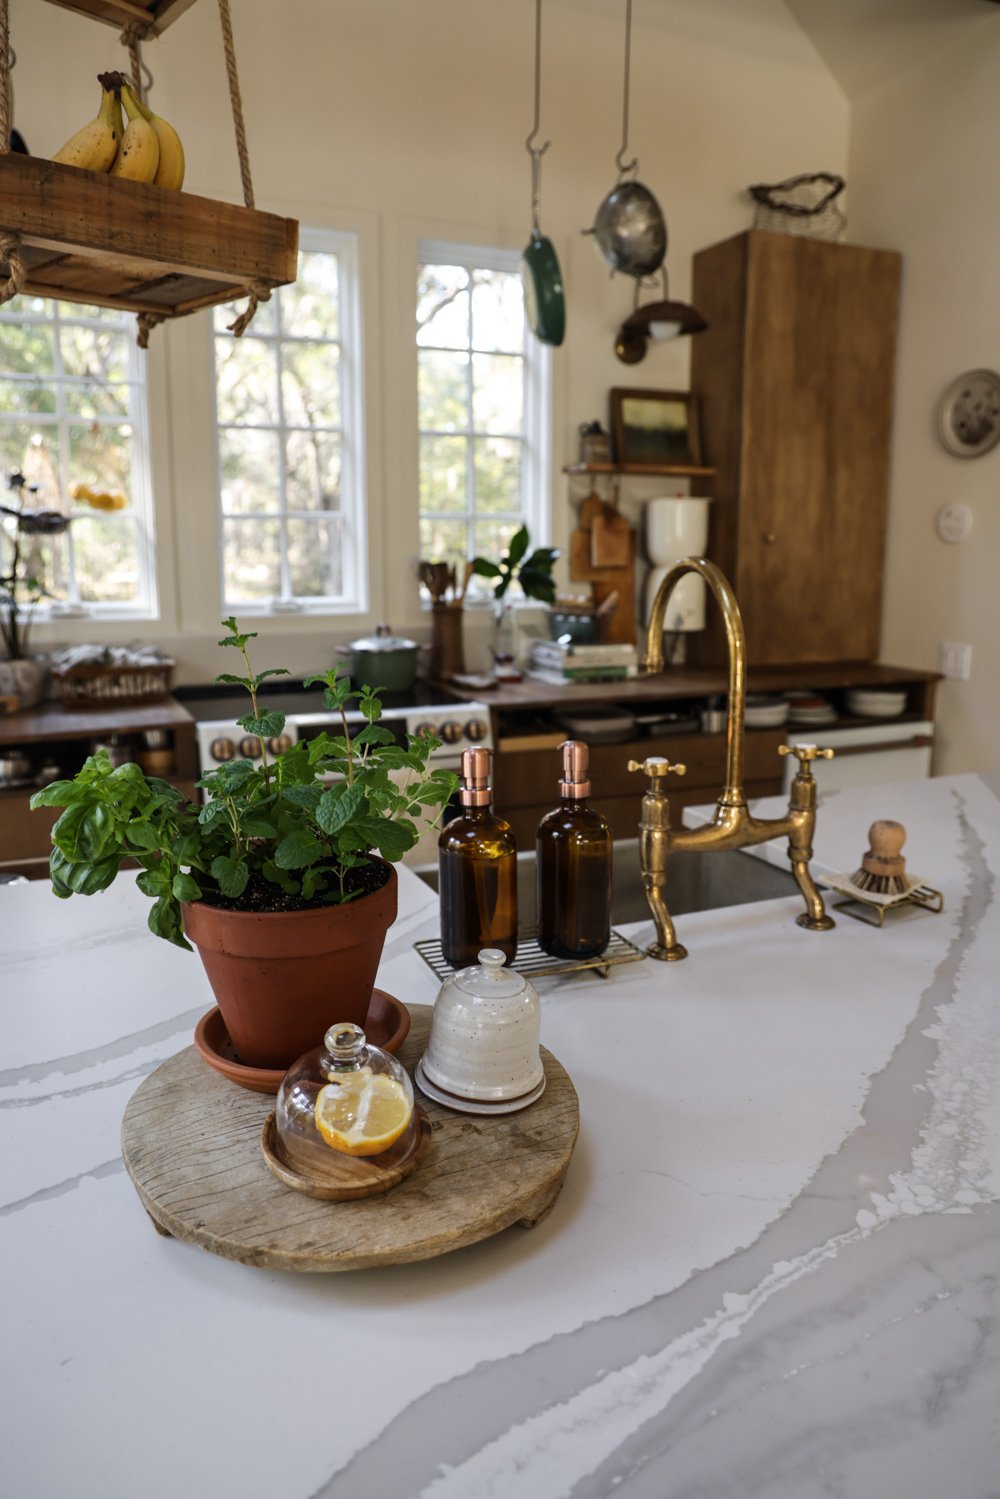
Pots, measuring tools, mugs, linens, fruit, and more are all within arm’s reach, without consuming valuable counter space.
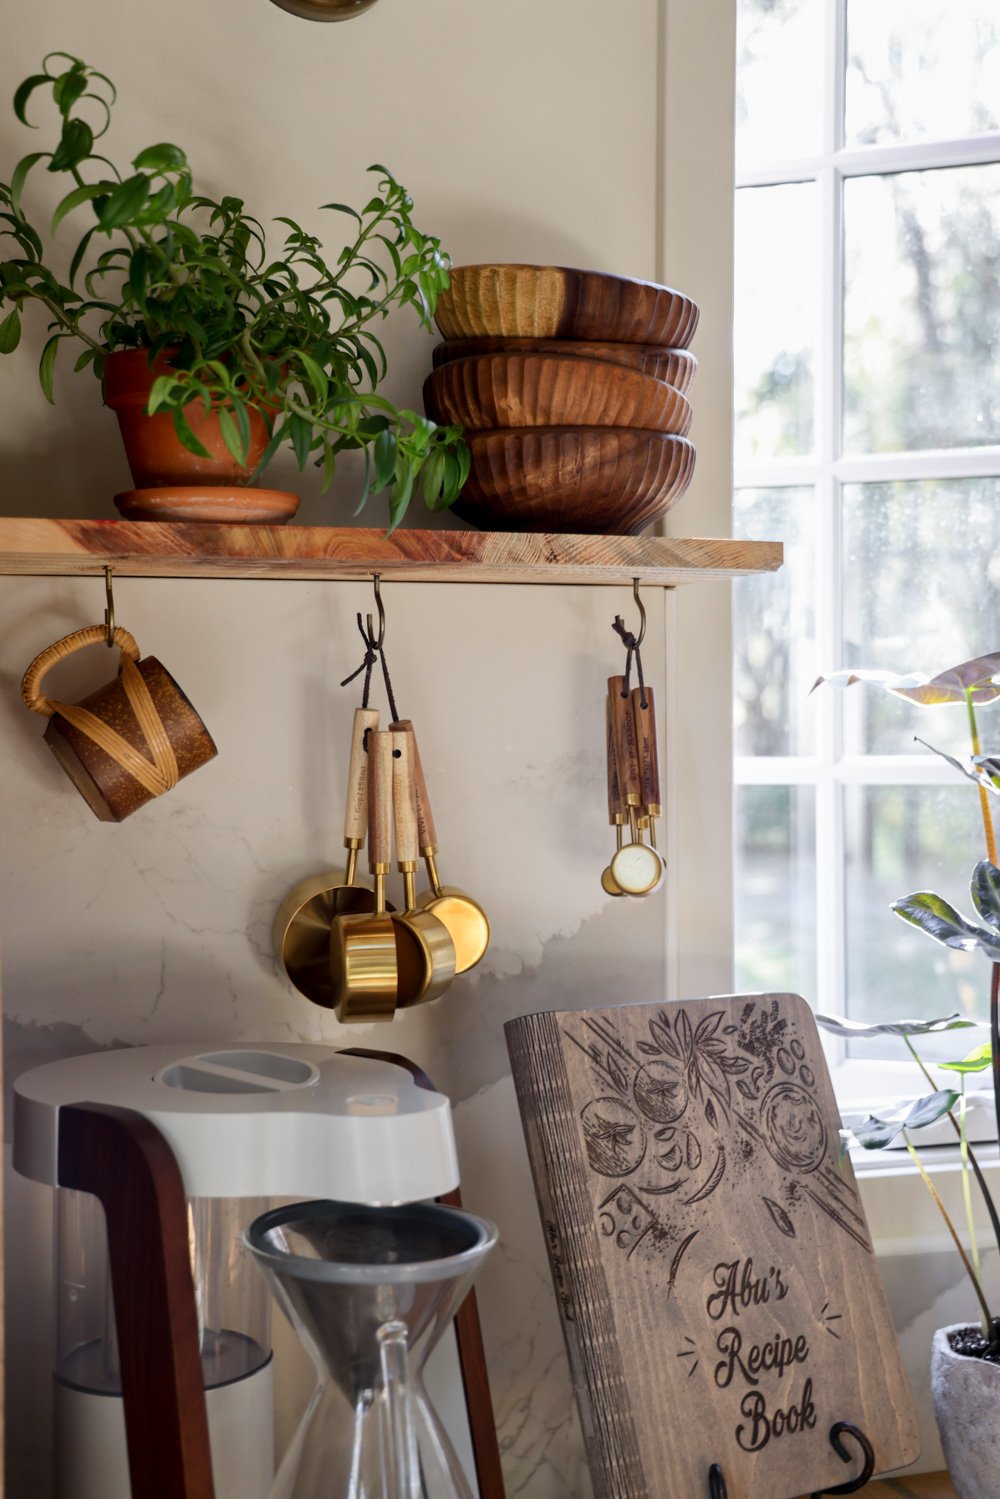
Read more about our kitchen design via a slightly older post here.
Uniting the Design of the Kitchen and Bathroom
We used the same French floor stones in the kitchen as we did in our compact bathroom / laundry room.
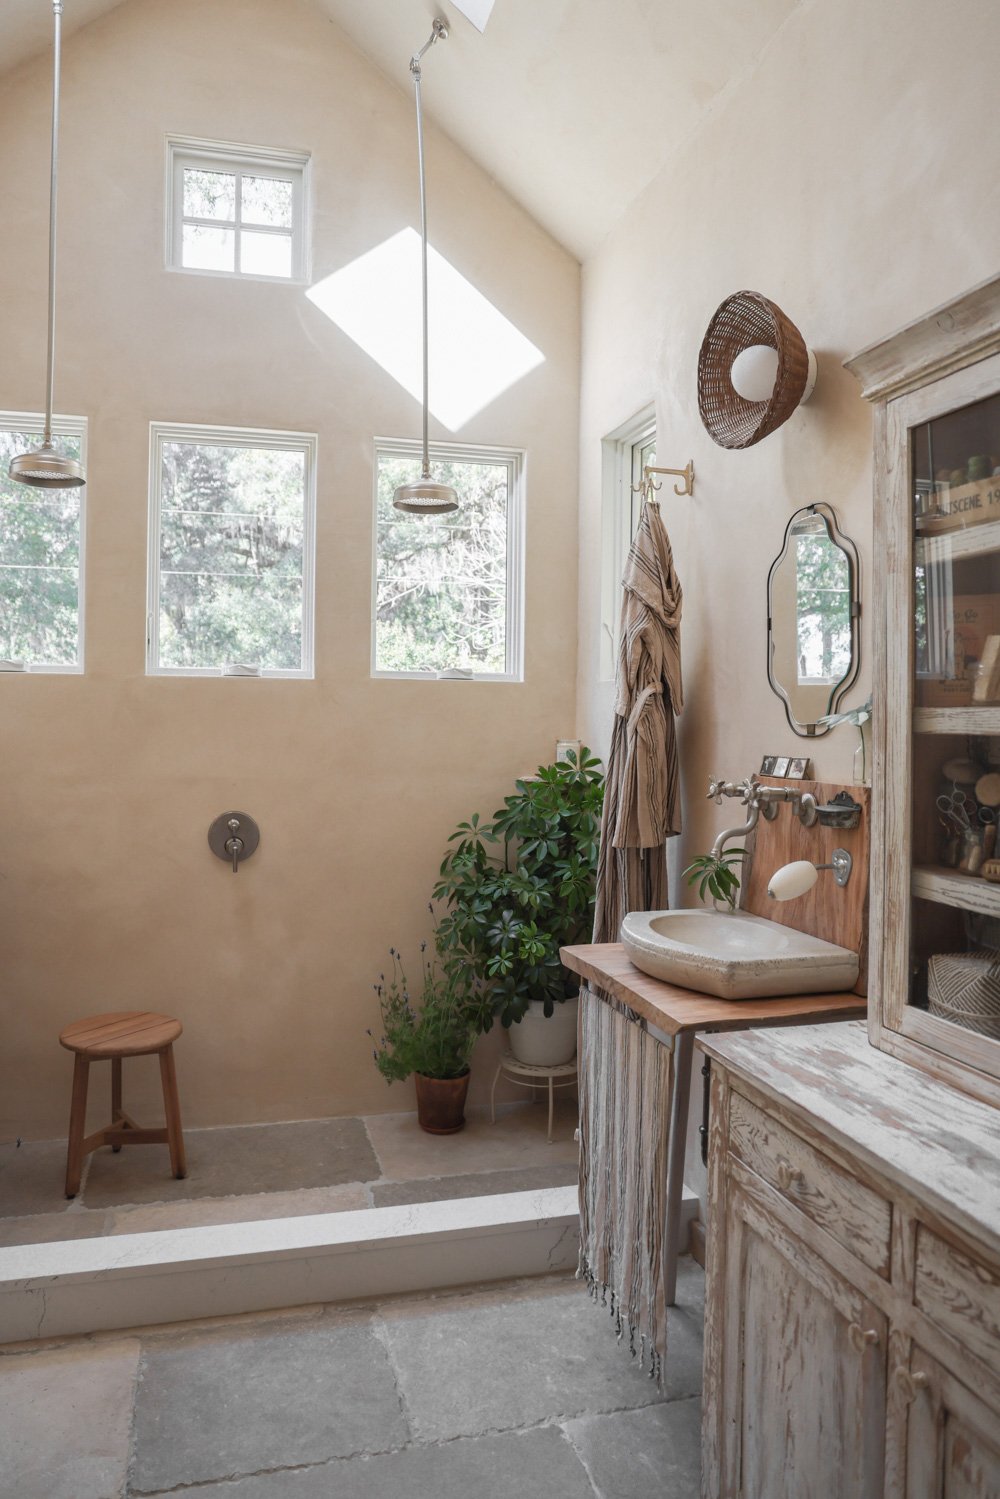
In order to further unite the spaces, we selected another creamy-hued quartz pattern from Cambria for the shower curb in our new bathroom / laundry room.
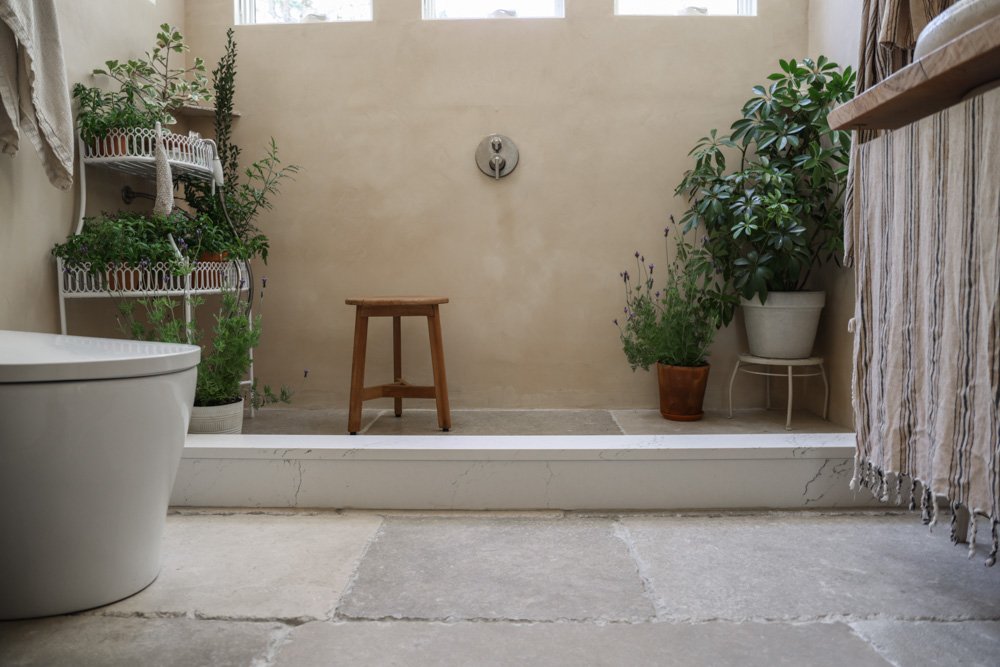
For the curb, we used Colton, which is a warm white with loose and sandy veining that echoes the sand-infused soil of this region.
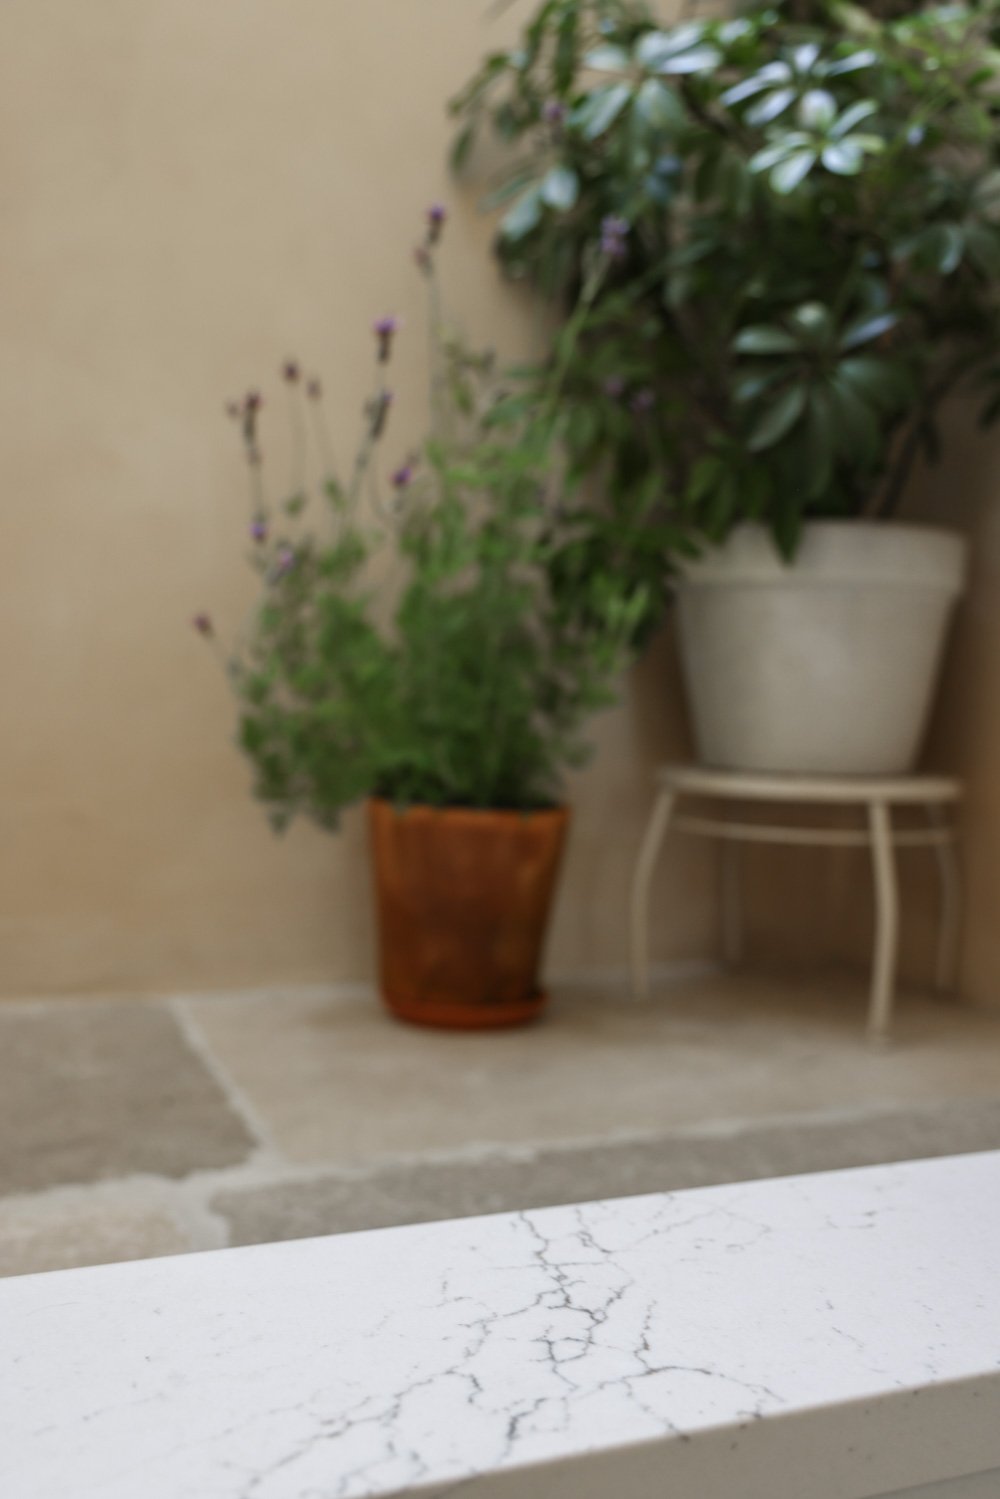
We are so pleased with how both spaces turned out, both in terms of functionality and appearance. And I delight in the fact that while both spaces are distinct in their own styles, they’re also joined by carefully selected materials and themes that create a cohesive look and story within our little home.

Thank you to Cambria for providing the cottage with the aforementioned quartz. All photos, opinions, and product selections are my own.

Simple, Intentional Exterior Lighting
Since our new cottage is nestled in the woods, we were very careful and deliberate when selection our exterior lighting. We wanted to be sure to obtain the coverage we need for safety and navigability, but we also aimed to respect the land and its many wildlife inhabitants, many of whom are nocturnal.

We ended up with just three exterior sconces, which illuminate the necessary areas at night, while complimenting the design of the cottage.

My favorite of the three is the Maritime Collection 12" High Outdoor Wall Light from Lamps Plus over our front door. Its curved neck echoes the shape of the arches over the front stoop, while a hint of a seaside motif reminds us of our pervious cottage on the Pacific, and its ocean-fed canals after which our small business was named.

On the porch, we selected two Capital Dylan Glass 12 1/2"H Bronze Outdoor Wall Lights, one to position over either set of French doors.

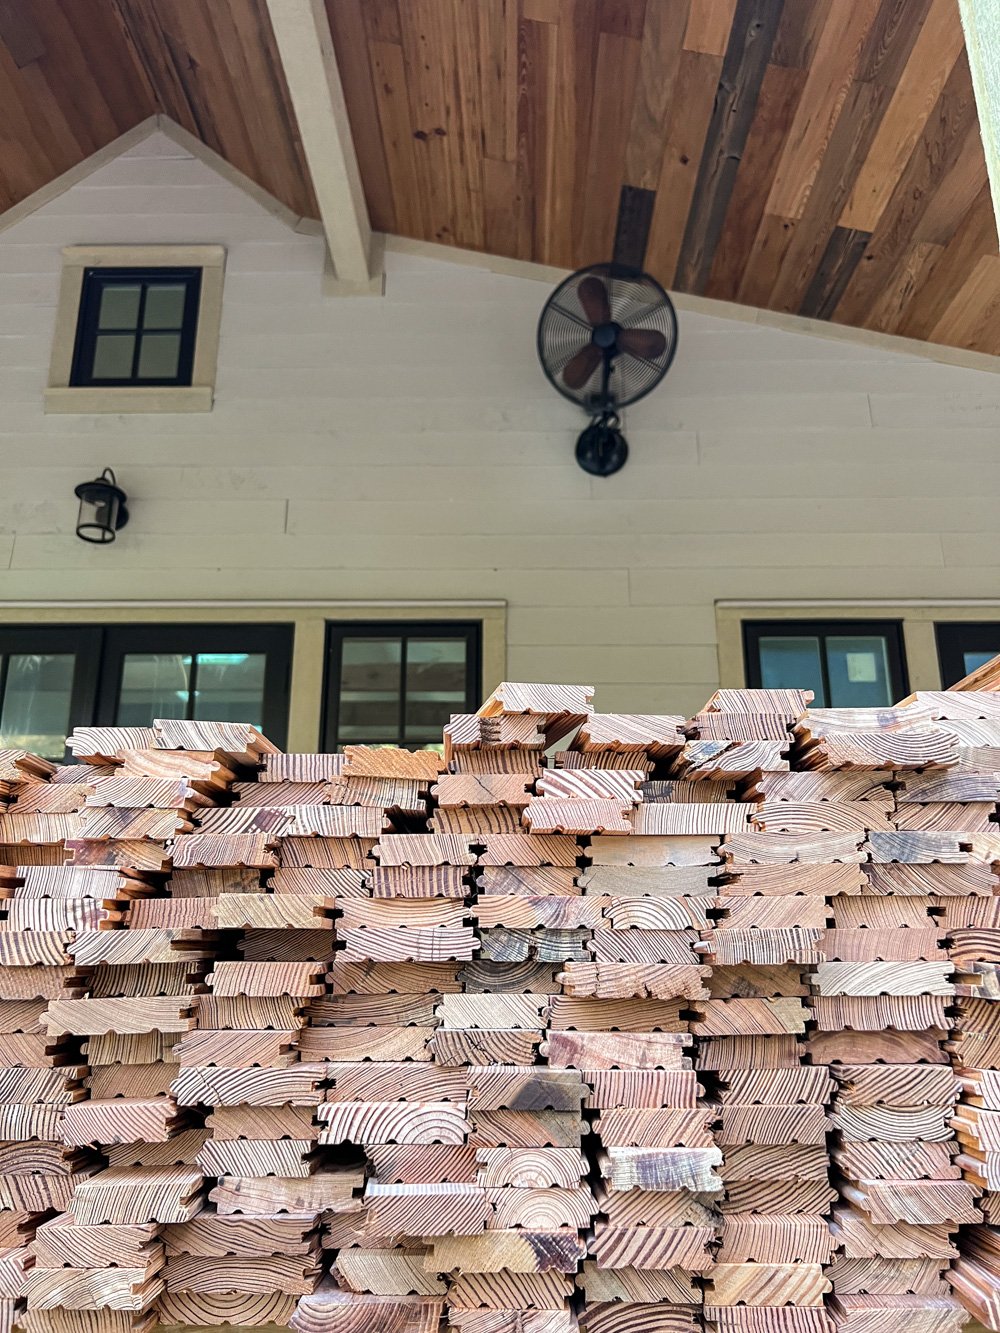
These cylindrical designs soften the lines on the porch, while being stylistically the same. The lamplight brilliantly illuminates this outdoor living zone (and highlights the river recovered cypress ceiling), as well as the yard enclosure at the base that will one day be a shaded garden for our kids and pups to enjoy year-round.

The sconces were kindly gifted by Lamps Plus. Opinions, words, and images are my own.

The Upcycled Bedroom Sink
One of the small but mighty features I was most excited to include in the design of our new cottage is the sink in our primary bedroom.
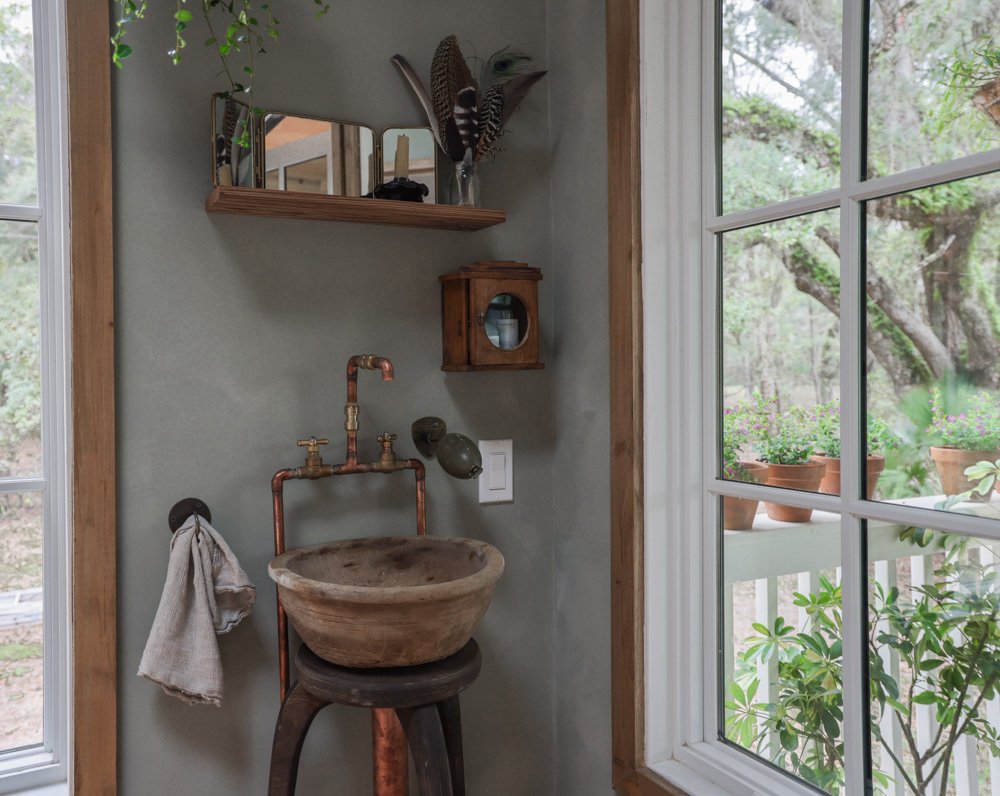
Our ~900 sqft home has one bathroom for the four of us, which we believe is enough since the kids’ grandparents’ home, which has multiple bathrooms, is a lovely one-minute stroll away. Plus, a key concept behind this “ADU” cottage and our French Farmhouse is to live with less stuff by sharing more resources.

One of my clients overseas has a sink in her bedroom, and it’s a design feature I enjoyed often when staying at her home. I found the opportunity to keep select self-care routines within the intimate cocoon of the bedroom to be beneficial in terms of both logistics and mental wellbeing.

I personally don’t function well when I’m rushed, and having (wonderful) children tugging on my clothes while I attempt to capture two minutes for myself at the bathroom sink to be stressful, but not reason enough to add a costly and largely unnecessary second bathroom.

Per usual, our aim behind the design of this sink was to use up as many existing items as possible, rather than sourcing newly-manufactured goods. However, I do intend to acquire a decorative switch plate cover and electrical outlet plate via Buster & Punch, as those standard white plastic ones make me cringe.
The sink is an antique, wooden French bowl (via Elsie Green). It’s coated / waterproofed inside with Rove & Dwell finish coat.
Much of the copper piping was salvaged from local, small business that was modernizing their interior.
The pedestal is a handmade plant stand I found on Etsy,
The mini cabinet was a second-hand find.
The ledge is a spare, river-recovered pine floorboard from The Goodwin Company.
The hooks and folding mirror were leftover from a previous project.
Clay candleholder is vintage via SSS Atelier.
Lime paint in “Cobblestone” by Color Atelier.
Vintage-style rotating soap holder via Vivi et Margot.

Our friend Danny helped us bring this to life, and we’re thrilled with how it turned out. It’s one-of-a-kind, meaningful, and ever-useful.

Our New Cottage's Combo Bathroom + Laundry Room
We didn’t expect this, but our favorite room in the new house has turned out to be the bathroom / laundry room combo.

While it’s bright and airy thanks to the windows and venting skylights, it is also intimate and grotto-like with it’s plastered walls and stone floors.

The entire space was an experiment. If we had windows on the three surrounding walls, could we manage the extra long shower down-rods? If we used a neglected slab of recovered Cypress wood as both a counter and a backsplash, could we waterproof it, customize the faucet, and get it all to fit within our slim parameters? If I designed a custom hutch, would it offer all the storage space needed for bath + cleaning + self-care products for a family of four? Could the shower remain in use throughout the day for laundry and rehabilitating plants? Could we create privacy while also keeping everything so exposed? Would the ventless washer / dryer combo take up too much space?

Somehow it all worked out exactly as we’d hoped. It’s not perfect— there are wonky lines and odd dimensions and out-of-the-ordinary combinations of materials and textures. And we are loving it all.

Due to its versatile design, the room is constantly in use by the entire family for activities beyond the obvious, so the square-footage (about 8’w x 10’l) is earning its keep.

At some point I’ll publish a detailed before + progress + after post about this unique space, but after seeing it under construction for so long, the last thing I want to do now that we’ve finally moved in is relive that lengthy process.

For now, I simply want to enjoy how it all came together. I hope you do, too! More images + sources are below.

Sources are listed at the bottom of this post, and below are some responses to commonly-asked questions:
• While we were initially eyeing raised-tank, vintage-style toilets, we eventually opted for a toilet / bidet combo and are happy we did so.
• We string up a basic line of twine and an oilcloth tablecloth for a curtain when we shower, offering complete privacy from the rest of the room.
• We chose a pocket door to save space, as always.
• The stacked washer + dryer combo is ventless, allowing it to be enclosed in a custom cubby. We pull the curtain aside when the machines are on, just to be safe.
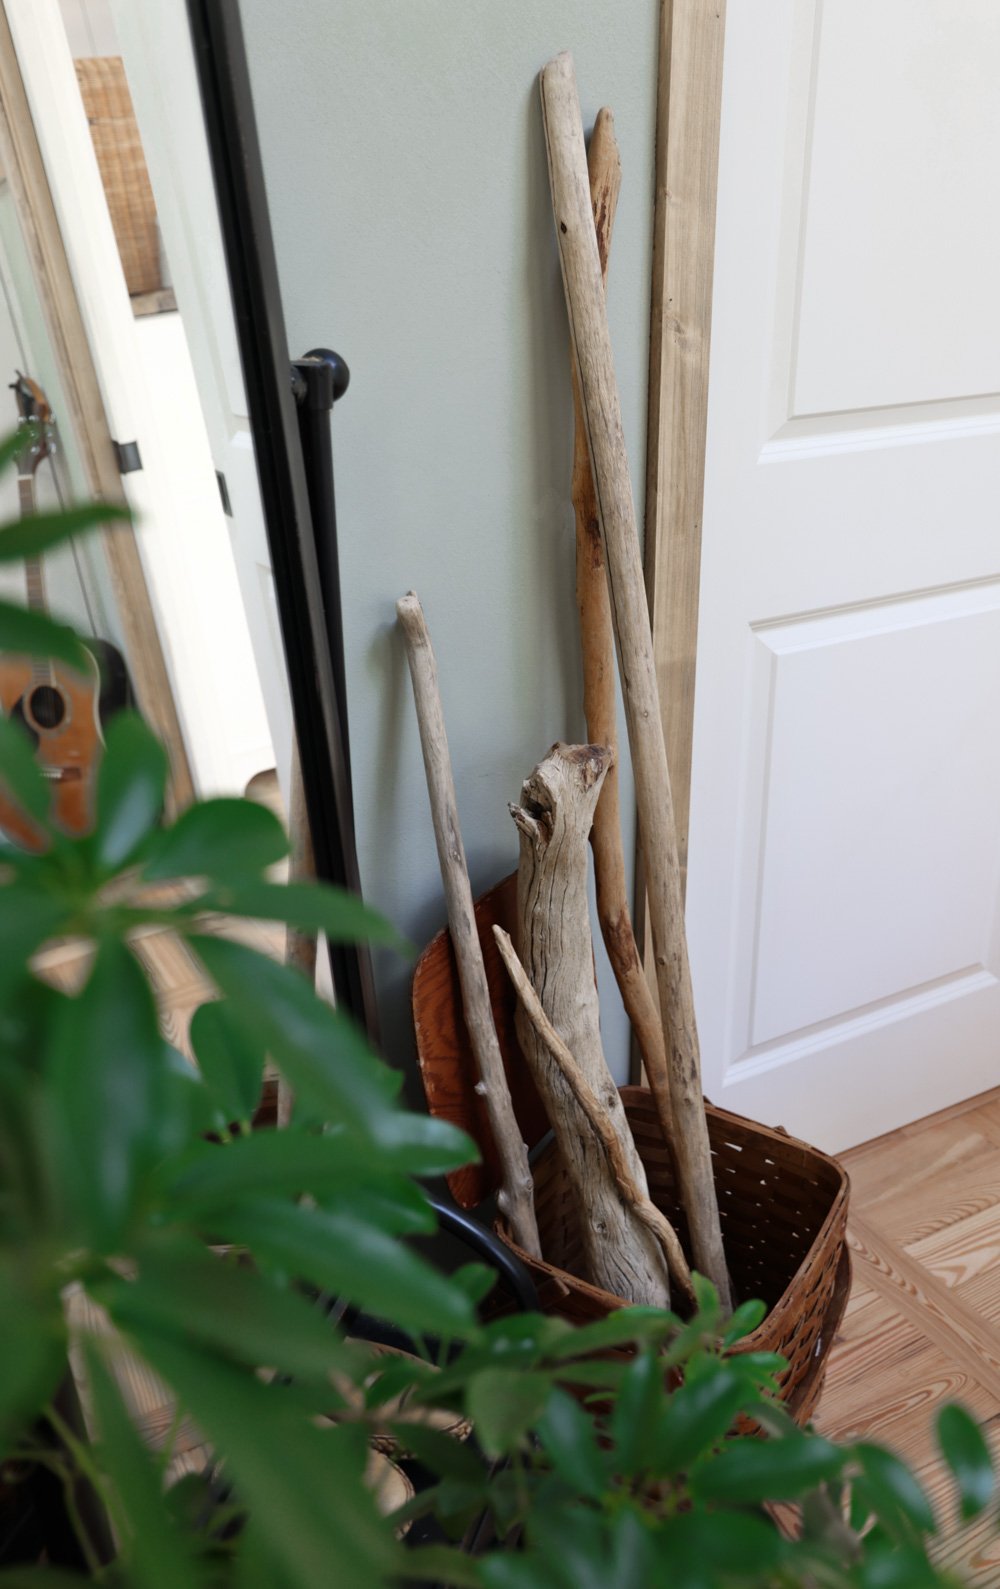
• The pull-down drying surface is a vintage French bakery cooling rack, which we attached to the wall with four mug hooks and leftover leather cords. The lock that holds it flat against the wall when it’s not in use is a scrap of driftwood.
• The wooden sink vanity is coated with matte Rove & Dwell Finish Coat.
• The items attached to the sink backsplash on the right of the faucet are a vintage match holder and a rotating French soap holder.
• The skylights both vent / open, and have screens.
• The casement windows have optional screens, and the hardware isn’t problematic for water given their height and the rain-style showerheads.
• The concealing curtain over the laundry zone is cut from a flat sheet.


Thank you as always for sharing our li’l home with us by visiting my blog.

Sources:
Tadelakt Plaster (Color: Nue) by Color Atelier
Montpellier Stone Floors by Historic Decorative Materials
Custom Hutch by Tumbleweed & Dandelion
Skylights by VELUX
Windows by Marvin
Curb (Color: Colton) by Cambria
Recovered Cypress Slab from Goodwin Company
Small Space, Ventless Washer + Dryer from Haier
Linen Hanging: Garnet Hill
Folding Laundry Cart: Vintage via Etsy
Two-Tier Basket Table: Vintage via Etsy
Folding Drying Rack: Vintage Bread Drying Rack via Etsy
Wood Sealer: Rove & Dwell Finish Coat
French Wall Soap via Vivi et Margot
Baskets via Connected Goods
Fixtures via Delta and Signature Hardware
Extra-Long Hand Towel + Robes for the Entire Family via OddBird
Sconce: Reveal Home via Etsy

Sustainable, DIY Mini Christmas Tree
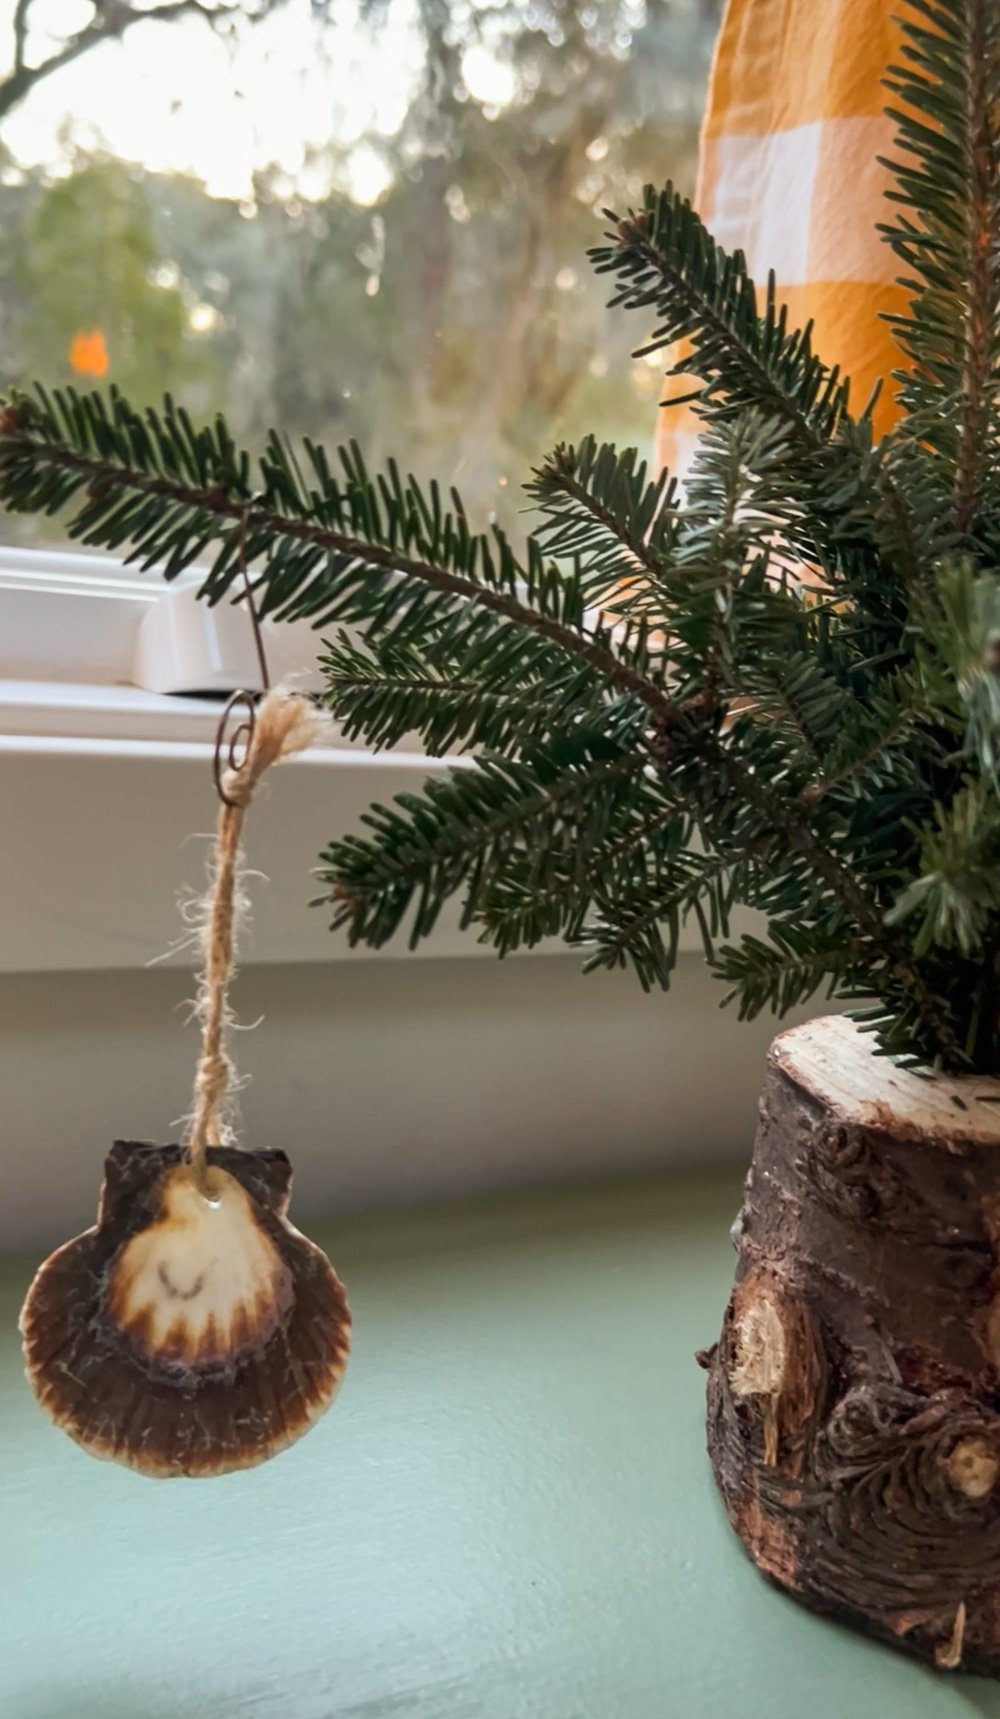
In these days leading up to the holiday break, when so many of us want to welcome that festive feeling without spending money or contributing to overflowing waste bins, this is a simple, lovely, adaptable DIY / craft activity for both adults and little ones: Mini Holiday Trees!

Just pop over to your local tree farm / vendor and ask if they wouldn’t mind you scooping up some remnant branches and stumps from around their sawing station.

There might already be a hole in the slices of the tree trunks from display stands at the vendor. If not, just drill one or more in which to pop branches, either all together (like a shallow vase), or independently (like a floral frog).

Add a battery-operated or rechargeable faux-candle or light strands for a hint of safe glow, along with leftover ornaments, earrings or tags and voila! You have a compostable, ever-changable, mini holiday tree for festive flare around your home and garden.
Happy holidays!

Designing an Adaptable, Built-in, Small Space Sofa
Post Summary: How we designed our custom, adaptable sofa, which includes a side table, ample storage, a console / tabletop surface, and drop zone cabinets.
Compared to our previous home, which measured under 400 square feet, our current home feels positively palatial to us as about 900. Despite the increase in space, it’s still undeniably and, for us at least— delightfully compact for a family of 6 (2 adults, 2 kids and 2 pups) and a set of small businesses.
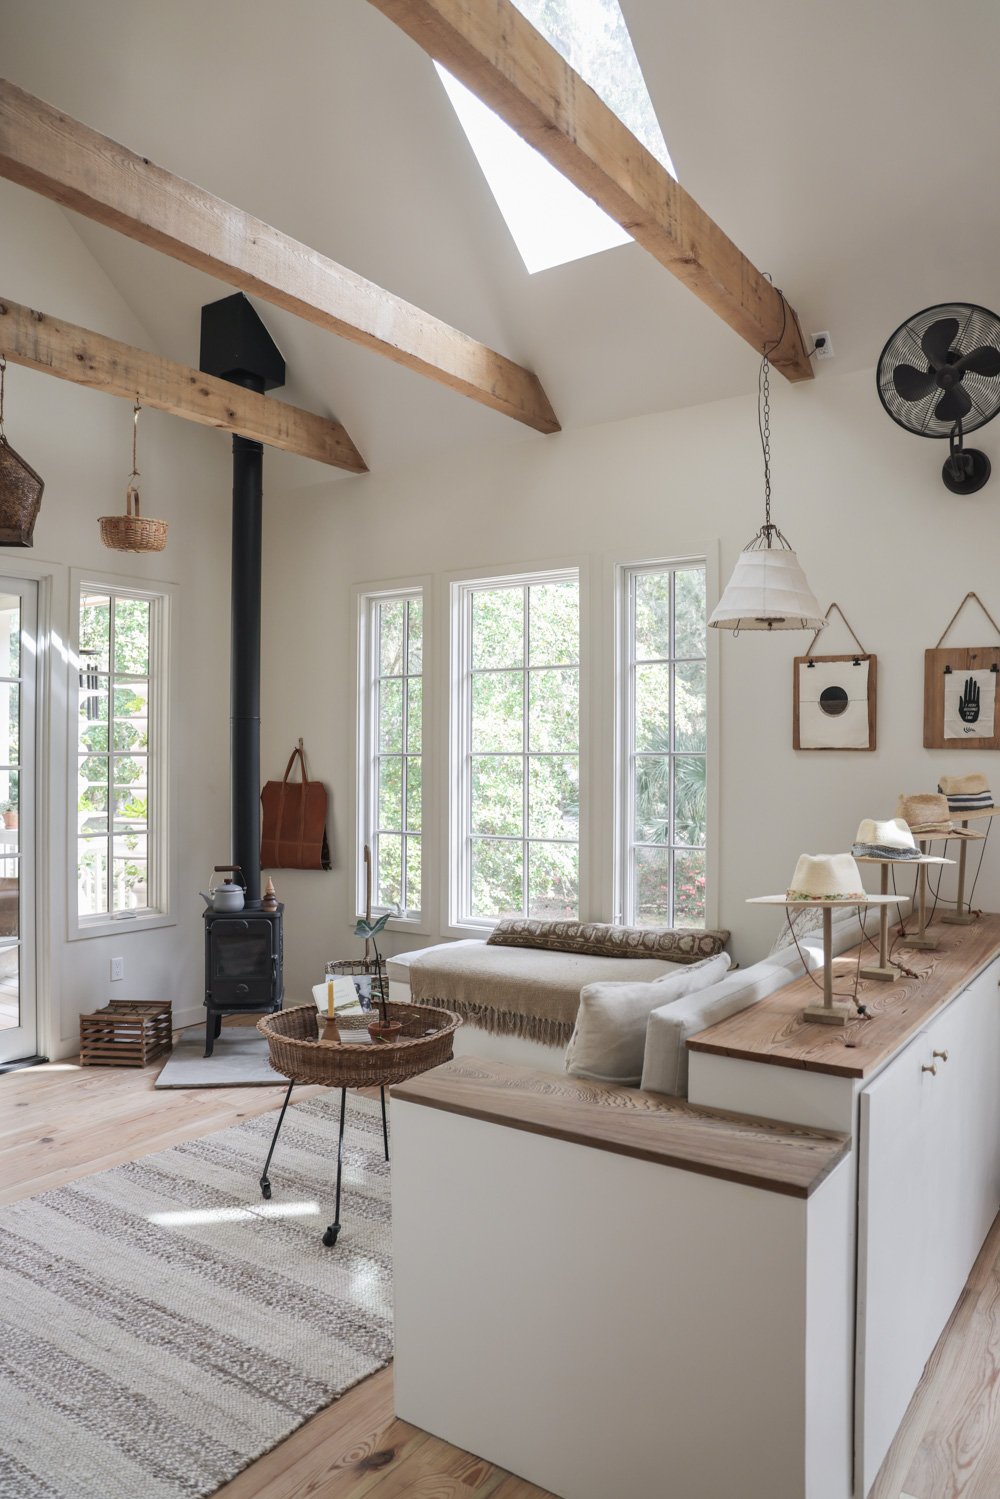
We’re run into all the usual small space hurdles, like how to maximize inches, comfort and maneuverability when it comes to the living room layout and sofa.


I initially had my heart set on a Sixpenny sofa, as they look so timeless and beautiful to me. But in the end, as always, we realized that we would get the most for our budget and space if we designed a multi-functioning piece ourselves.
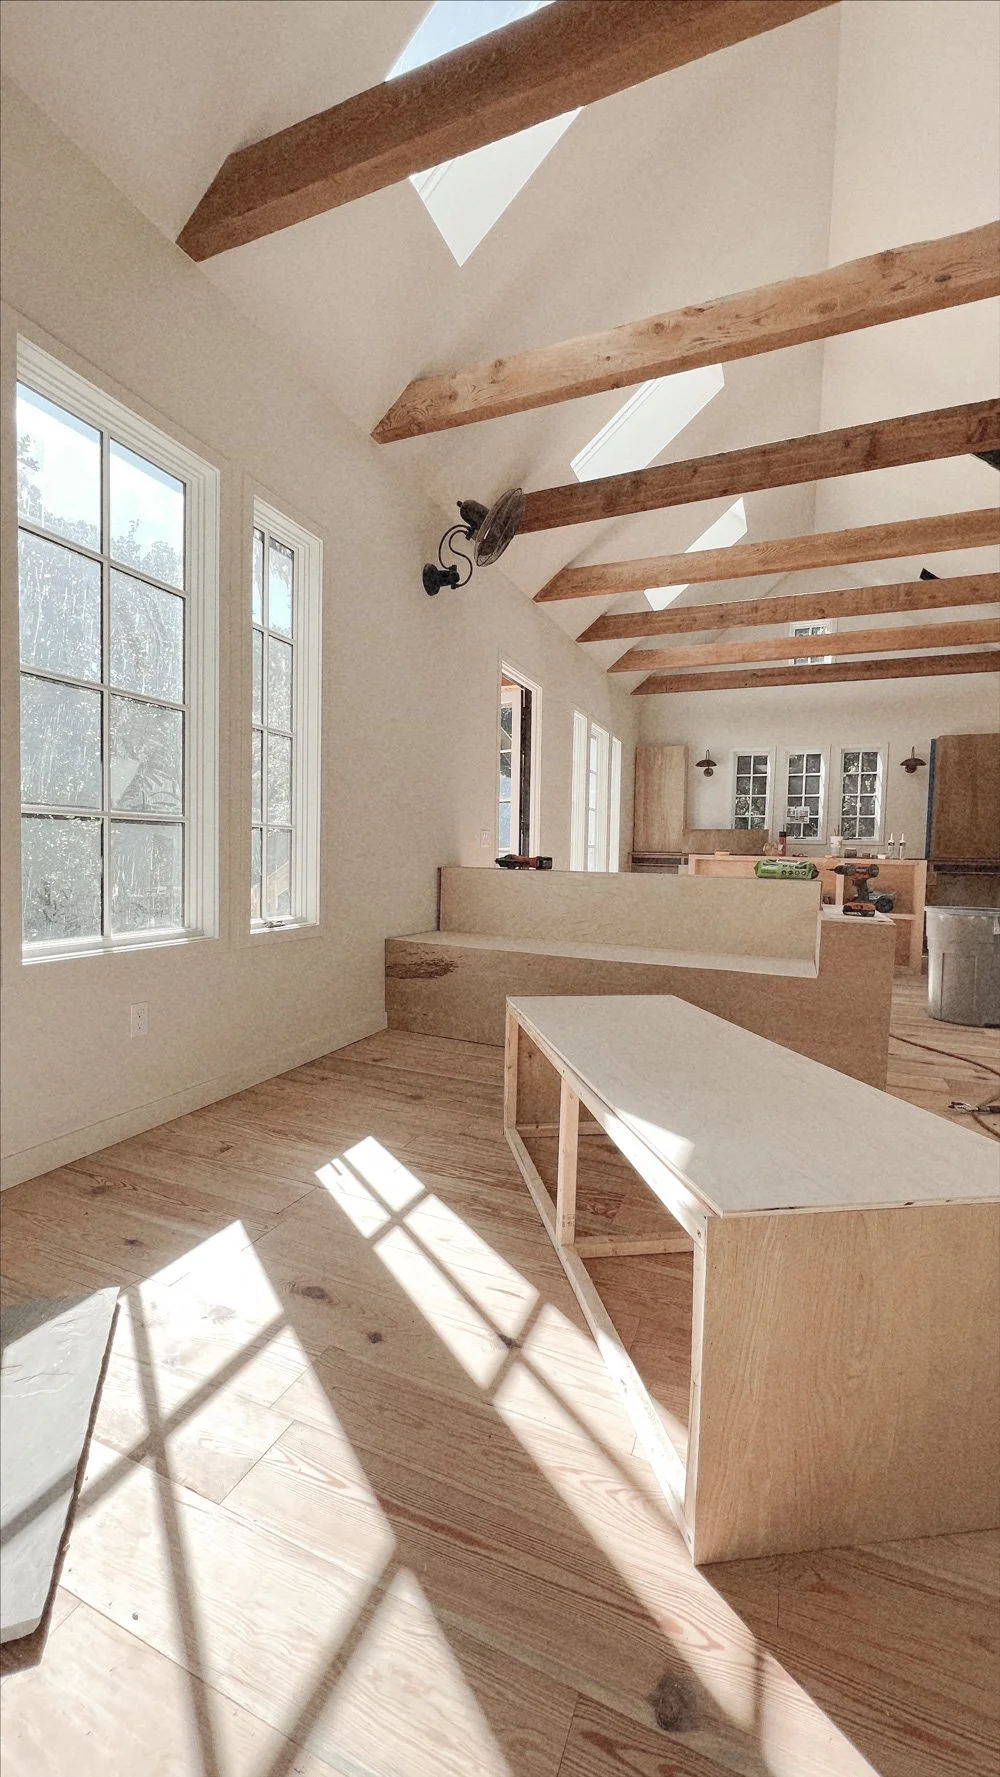
I sketched out an idea for a couch with an “L” component that could move as-needed, functioning as a chaise in one position, a wide ottoman in another, or even an extra deep longe or bed in another.


To make sure we didn’t lose the inches beneath the couch, we kept the hollow core accessible via lift-top seats, which can be removed entirely to reveal generous storage for items like luggage, evacuation / emergency kits, seasonal decor, and more.

We opted for a basic, lift-off style of lid so we didn’t risk hinges dropping heavy surfaces down onto little fingers, and so we’d have a clean look along the front rather than a cubbied exterior.

Even the sofa arm lifts off, providing us with a slim but highly usable compartment for spare throw blankets and our foldable projector screen.


Since the sofa backs up to the entryway, I worked a drop-zone component into it by adding a functional pony wall and set of cabinets. But that’s another post for another time!


We determined the depth of seating we desired by measuring a few seats we like in other homes. We decided the lengths of the piece by making sure that the tallest members of our family could stretch out fully and comfortably overnight, and lounge leisurely by day. In the end, we ended up with seating measuring 2’ deep, and 7’ long on either side.
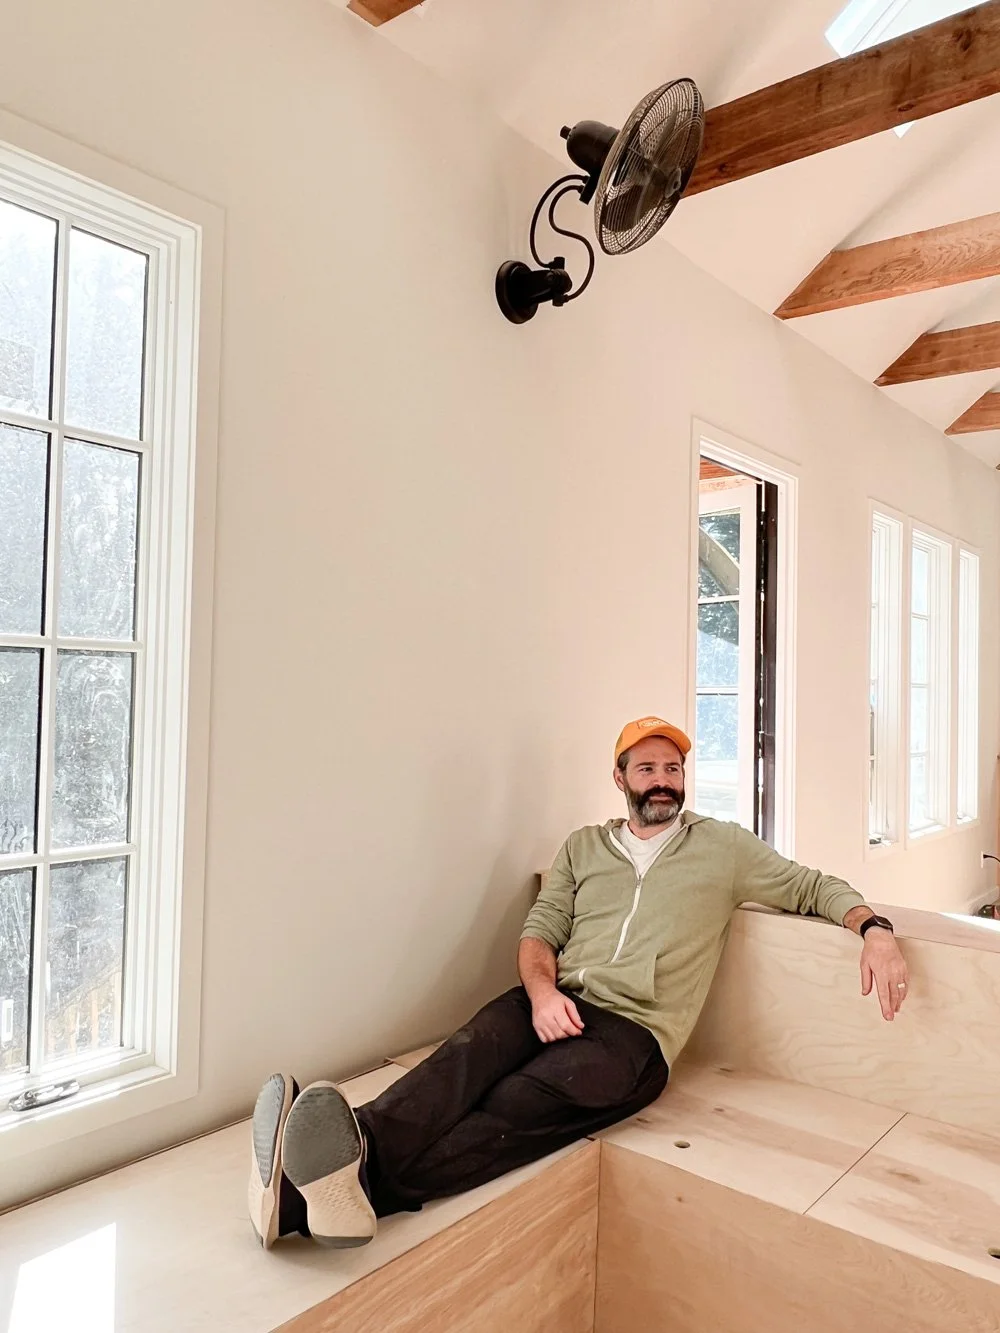
And, just like everything else in the house, the couch is a bit higher than standard due to our heights.
While designing a custom piece can be costly depending on materials selected and labor involved, we estimated that this piece cost us less than store-bought pieces would have, as it’s a convertible sofa, storage space, guest bed, end table, entryway console, and row of cabinets all rolled into one.


Sources:
The decorative wood tops are made from river recovered cypress boards from Goodwin Heartpine in Micanopy, FL.
I oiled the cypress with Rove & Dwell’s Fiber Oil, which is Hemp Oil, sourced directly from local farmers and cold pressed, which means no chemicals or solvents are used to extract the oil. Fiber Oil delivers a beautiful, natural oil tone without the harmful ingredients found in most solvent-based and oil-based finishes.
The cushions (seat + back) are from Cushion Source
The throw pillows, made from repurposed rugs, are from Tumbleweed & Dandelion in Venice, CA, and a maker on Etsy.
The paint is the same as the walls to give it a built-in look: Shoji White by Sherwin Williams
The coffee table is vintage via Etsy
The rug is Lauren Liess via Rugs USA
The cabinet pulls are via Connected Goods
Windows are Marvin

Dedicated Housing for Foster Youth
My grandpa Lou was orphaned at 9. He bounced around homes, towns, and states. He watched a caregiver burn his clothes and everything he owned right in front of him. At various points he ran away, lived on a breezeway, and was reunited with - and then dismissed by - relatives. It wasn’t until he met a mentor, his rabbi, that he felt heard, safe, and guided. He took over the management and responsibilities of a scrapyard, he served and traveled in the military, he started a family, and he gave back to his communities.

When foster youth have a person and place they can count on, they can begin to break the cycle of trauma, and pivot their energy from surviving towards thriving. This is one of the many reasons I passionately support The RightWay Foundation, and invite you to join me. (A donation link is always on my site.)

Thanks to your ongoing generosity, RightWay provided dedicated housing for 34 current and former foster youth, and supportive services for 110 youth aging out of foster care throughout 2022. In the new year, RightWay will provide dedicated housing for 30 additional former foster youth… because having a place to call home is the first step to a healthy, financially stable adulthood.

RightWay’s job training, mental health sessions, housing support, and overall community services work. I’ve witnessed it first-hand, and if you sign up for their newsletter and subscribe to their Instagram feed, you’ll see it too.
Lower Waste Gifting - 2022 Edition
Post Summary: My 2022 personal gift guide featuring low waste goods and/or products from independent makers. (Note: None of the items on this list are sponsored, though I have worked with some of these products or brands in the past. This is my own roundup. )
The following is what we gift or recommend to our close family and friends throughout the year. Several of these items overlap with gifting lists / posts from previous years, because the point isn’t finding the best “new” thing— it’s finding goods that serve a practical purpose with unique style while bringing joy.

Railroad Lantern
The rechargable lantern from Barebones that we’ve been using nightly at the Cottage. It’s easy to carry, suspend, or display on small surfaces.
Click here
Stabilo Woody 3-in-1 Duo Pencils
These multi-tasking pencils with 2-color points can be used in a multitude of ways, including on glass.
Click here
Creative Style by Lizzie McGraw
If you’re on this site, you’ll love the interior design work of Lizzie McGraw. Every piece of multi-tasking furniture I’ve ever designed has been designed with Lizzie, and built by her and her team with reclaimed materials and lots of love. Lizzie turns overlooked items into treasures on a daily basis, and her long-standing shop on Abbot Kinney in Venice is one of my favorite places on the planet, as it shares her vibrant heartbeat. This book is full of inspiration and joy, just like its author.
Click here
Reusable Ear Swabs
LastSwab replaces up to 1000 single-use cotton swabs. Their standard swab and their makeup swab both have a soft-feel tip and are easy to clean.
Click here
Herbs for Home & Healing in the Anthropocene
Our bodies and this planet are our true homes, so we need to listen to and care for them. I have personally come to regularly rely on these Earth Star Herbals by Alyson Morgan.
Click here
Me: A Compendium (Kid’s Journal)
This delightful, fill-in journal is one of West’s recent favorites. (For reference, he’s 6 years old.) It’s funny and playful, and a great outlet for kids who enjoy reading, writing, drawing, and thinking creatively.
Click here
Water Carbonator
Our Aarke water carbonator is not only stylish, but it helps us save between 4-6 bottles from the recycling bin daily. We have the Carbonator Pro in Sand, because it uses glass bottles rather than plastic. But the traditional Aarke is fantastic too, and offers a tiny countertop footprint for space-savvy styling.
Click here
Children’s Audio App Subscription
This app / audio subscription service has a diverse selection of programming for kids of all ages. (West and Léa particularly love Sarah & Duck, and also enjoy Alphabet Adventures.)
Click here
Caraway Cook + Bakeware + Food Storage
I got Adam a set of Caraway’s non-toxic, colorful pots / pans for the new cottage, and we both appreciate them so much that we invested in their bakeware and food storage, too.
Click here
All of Us Skin Tone Crayons
Handcrafted in the USA without any paraffin or fillers, these crayons are crafted with beeswax, carnauba wax and earth pigments.
Click here
The Naked Stone
These low waste moisturizing stones are for the whole body, and are a made-from-scratch revolution against plastics, pumps, and chemicals, and come in a refillable bamboo canister.
Click here
Portable Projector
We don’t have a TV or large monitor in our home, but we can watch movies anywhere thanks to our little projector.
Planetbox
This stainless steel lunchbox (which comes in a few sizes/styles) is one of the most-used items in our home, and eliminates the need for baggies and multiple containers for meals on-the-go.
Click here
Safety Razor
We can prevent millions of plastic, disposable razors and razor heads from entering landfills and oceans with safety razors. Oui the People makes beautiful safety razors to last a lifetime, and also sells blade refills.
Click here
Refurbished Ratio Coffee Maker
Ratio makes the most beautiful coffee makers— especially when paired with their glass carafes. The smaller model is particularly great for small spaces. We have the Ratio8 in a refurbished model.
Click here
Steamline Luggage
These suitcases, which have been favorites of mine for years, are so stylish that they can be reused for a myriad of purposes and for storage around the home. This is particularly helpful in small spaces, where there’s often no place to store a suitcase. If you can’t store it, why not display and use it daily?
Click here
Collapsible Water Bottle
Reusable bottles have never been easier to tote! These collapsible, pocket-sized Stojo bottles even loop over a bike/stroller handlebar or around a backpack with ease.
Click here
Homemade Grape Jam & Bread
Nothing beats homemade food. No clutter. No waste. No costly spending. And a gift from the heart and hands.
Rechargeable Lighter
There are more than 300 uses per charge in this stylish lighter, and it’s rechargeable, eliminating the need for refills or disposables. Plus it has a safety mechanism for homes with little ones.
Click here
Vintner's Daughter
This company’s skincare philosophy centers on offering multi-correctional performance and the belief that if one product delivers a myriad of benefits, fewer products are needed, fewer are produced, and less natural resources are utilized. Even better, the ingredients are sourced from responsible producers, many of which have used the same sustainable, organic farming practices for generations. It’s not cheap, but for the quality and all the products it replaces, Active Botanical Serum is totally worth it, in my opinion. (This company is also a donor to The RightWay Foundation.)
Click here
Play Silks
Sarah’s Silks is a family owned company specializing in Waldorf inspired sustainable toys for children. Their silks are simple and versatile, and dyed with non-toxic, eco-friendly dyes.
Click here
Braiding Sweetgrass
Everyone could do with putting down the phone and picking up a book. In Braiding Sweetgrass, Robin Wall Kimmerer shows that, “the awakening of a wider ecological consciousness requires the acknowledgment and celebration of our reciprocal relationship with the rest of the living world.”
Click here
Handmade Wooden Incense Burners
I purchased one of these little gems for the new Cottage and the entire family is enamored with her.
Click here
OddBird Robes + Towels
Sustainably robes made in small-batches, using 100% natural fibers and woven by artisans on century-old semi-automatic looms.
Click here
Late Sunday Afternoon Ascots
These responsibly-made ascots can be worn in a myriad of ways— around your neck, on your wrist, in your hair, on your bag/pack/basket, and around the brim of your hat. Our friends at Late Sunday Afternoon use locally sourced deadstock fabrics to create their ascots in-house. Any scraps are used to stuff handmade dog beds that they then donate to animal shelters.
Click here


Choosing Our Exterior Paint Color
How we chose our exterior paint color: Natural Choice from Sherwin Williams. (The runners up were Urbane Bronze and Iron Ore.)
If you follow along on our Instagram, you’ll know that I waffled over the perfect exterior color for our new cottage for months.

Initially we’d intended to select a muddy green, thinking it would help the structure blend into the woods in which it’s nestled. But we realized that the tones we had in mind somehow appeared to compete or clash with the year-round green leaves of the neighboring oaks.


It became apparent that in order to properly submerge the house in nature, we needed to coordinate with the dark brown trunks of the trees instead. Once we made this shift from greens to warm, deep browns, we were seeing the results we desired when testing swatches. I really liked Urbane Bronze and Iron Ore, and had a hard time deciding between the two. (It didn’t help that the rest of the family’s opinions were evenly divided between the two choices.)


During this time, however, I became concerned with the potential transfer of heat from a darkly painted exterior to the interior, as the southern wall of the house is the largest uninterrupted side, gets the most sun, and borders the kids’ play space and the area of the home that would end up storing all of our food. I also began to look at nearby homes and noticed that the mid-range and darker colors fade or change more noticeably than the lighter homes, plus the dirt from the roads off which we live appeared to cling to them. But what snapped me from my dreams of having a rich and dark cottage exterior was the moment I accidentally put my hand down on a piece of recently painted tester siding that I’d positioned in the sun to dry and it instantly burned my hand. I knew the moody paint I’d had my heart set upon just wouldn’t work in this particular application, no matter how badly I wanted it to.

So we pivoted to the other end of the spectrum, seeking a warm white that wouldn’t take on the blue of the sky or the green of the leaves, but also wouldn’t look too stark, bland, or out of place in the wooded setting. We also didn’t want anything too yellow or bright. We simply wanted an easygoing, Earthy tone that would call to the pale spots on the bark throughout the woods, and echo the sandy patches of soil snaking through the land.
We tried 4 options: Shoji White, Natural Choice, Antique White, and Summer White.


Not only didn’t it check off all the boxes we’d established once we pivoted to white, but it also worked beautifully with the recovered wood cypress soffits and the dark bronze Marvin windows.

From the very first moment the team began to apply the paint, we knew we’d chosen the right color for our project and taste.

The Emerald line is self-priming, with a resistance to blistering, peeling, fading and dirt pickup, as well as a mildew-resistant coating. It was a larger investment, but we believe it will save us money in the longer run given the temperature + humidity extremes of our region, torrential downpours, and the dusty, pollen-filled air that the exterior of the house will experience.

We decided to avoid contrasting trim, as the lines of the windows (with divided lites to prevent bird strikes), the reflections of the trees, and the natural variations in the oiled but unstained Cypress soffits provide more than enough visual interest. As such, the only paint color used on the exterior is Natural Choice.

I’ll have more photos of the exterior once the building supplies and equipment are moved, the porch is decorated, and the garden has been planted.

But for now, even as a work-in-progress, we couldn’t be happier with how the exterior turned out.

Note: Sherwin Williams gifted some of the exterior paint used on the exterior of the cottage. All opinions and choices are my own.
Tips for Avoiding Unnecessary Gifts
This is an updated, more comprehensive version of an earlier post entitled, “How to Politely Handle Unwanted Gifting.”
It’s the time of year… for unwanted and unnecessary gifts.

With the planet in crisis, folks struggling financially, and families grappling with an excess of clutter in their homes, I’d argue that it’s time we more widely accept and respect one’s decision to firmly avoid giving and receiving gifts.

But how do we kindly tell a child’s relatives to stop sending toys? What do we do about well-intended friends who insist on giving “something!”? What solutions are there for rehousing the unwanted gifts that inevitably make their way through the door, despite the recipients wishes? And what are some unique gifts that won’t further contribute to overflowing households, and — inevitably— landfills, which have a greater impact on disenfranchised and marginalized populations? (See Toxic Communities: Environmental Racism, Industrial Pollution, and Residential Mobility by Dorceta E. Taylor.)

Since living in our cottage, having our first child, and learning more about the climate emergency, we began gently telling our friends and family that the absolute best gift they can give our children is an inhabitable planet for their generation and those that follow, and that giving random stuff doesn’t help them in the long run.

For years, this conversation was easy for us, as most people knew that we lived in a tiny house that couldn’t accommodate excessive belongings. Now that we’ve moved into a space over twice the size (~900 sqft), we predict that we’ll have to remind folks that even though our square footage has increased, we still have the same views regarding gifting.

We know that everything sent our way is usually acquired with so much love, but we believe that the impact of the items (from the manufacturing, to workers’ rights, to packaging, to transport, to haphazard placement within our home, to eventual disposal of some sort,) ultimately matters more than the intent.

For folks who take affront, and/or just don’t quite understand our reasoning, I suggest or give a copy of The Future We Choose: Surviving the Climate Crisis, and/or Aja Barber’s book, Consumed: The Need for Collective Change: Colonialism, Climate Change, and Consumerism.
Of course it needs to be acknowledged that to ward off gifting of this nature is a privilege, as so many people are living unhoused and without the basic necessities. But, as Barber wrote* in an Instagram post, “The things which are said to us in childhood normalize living in a world with inequality… “ (ie: “Be grateful for your food / gifts, because so many people are going without!”) So instead of tricking ourselves into believing that we should simply continue to accept unnecessary gifts and keep our thoughts to ourselves, we’ve instead started pointing the folks who wish to convey their love in tangible form in the direction of nonprofits such as The RightWay Foundation, which are in constant need of financial and product donations.

We are, however, always happy to receive children’s books, knowing that our kids will explore them thoroughly for years, and that we can ultimately pass them along to other children, a library, or a local school once they’re no longer being read.

We also embrace the idea of gifting experiences, such as museum or garden memberships / admissions, Airbnb Experiences, digital subscriptions, local food and beverage, and other such presents that support an organization or small business while also providing our family or others with a new adventure of some sort. When it comes to regifting unwanted items, I look at it this way: If a giver circles back and asks me to reveal the whereabouts of a present they once gave us, that relationship is probably one that needs some reconsidering or deep work. And besides, there are so many people, families and organizations in need of certain goods that I feel no guilt in passing along a thing we do not need here, and giving it instead to someone who can put it to good use.

When rehousing an item, we’ve discovered that it’s extremely important to first verify that an organization can indeed put it to specific use, otherwise it is statistically destined for a landfill. Hopefully the original gift-giver would understand and support that action.
’Tis, after-all, the season to share.
(*Reference to a post by Aja Barber entitled, “Where do out human rights and and others begin?”)

Extra Tall Kitchen Counters
Note: The kitchen is still a work in progress, as we await the arrival of our backsplash, shelves, and permanent island countertop.
Our family is tall. I am nearly 6’, Adam is 6’2”, and my father is 6’4”. Since we designed this new cottage from scratch, higher-than-usual surfaces were an option, and became one of the top essentials on our wish list.

(We didn’t overlook the kiddos when deciding this— see one example of our space-savvy features for them here.)

After years spent hunched over lower surfaces, this design feature has been beneficial for our bodies and our workflow.

In the kitchen, we designed surfaces that sit at 40.5” high. This meant that we had some atypical space to play with in the lower cabinet area, and that we’d have to get a bit creative when designing around standard appliances.

To start, we have a slightly heightened toe-kick area. I know that zero-recess toe-kicks with seamless plaster frames or flush, decorative trim are in style, but with taller folks come bigger slippers, and we find the carveouts to be practical for our home and bodies.
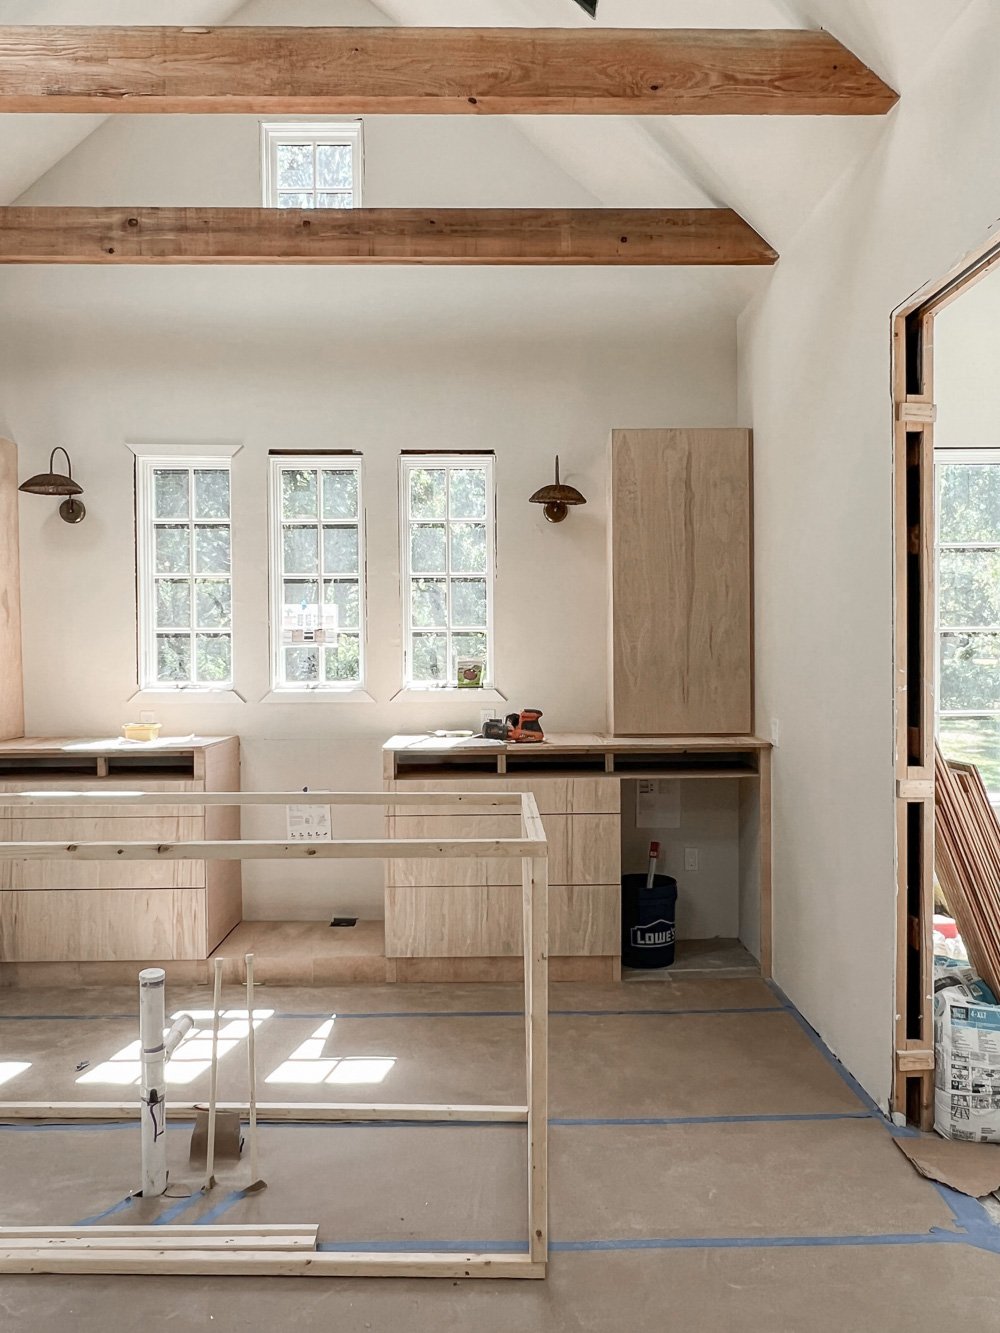
But the real height is added through the addition of 4” high peek-a-boo storage nestled between the tops of the major appliances and beneath the countertop on the back wall.

On the island, we heightened everything with the help of a pull-out drying surface above the customizable Café Appliances dishwasher, and utility drawer over the appliance-sized pull out rubbish + recycling + compost drawer.
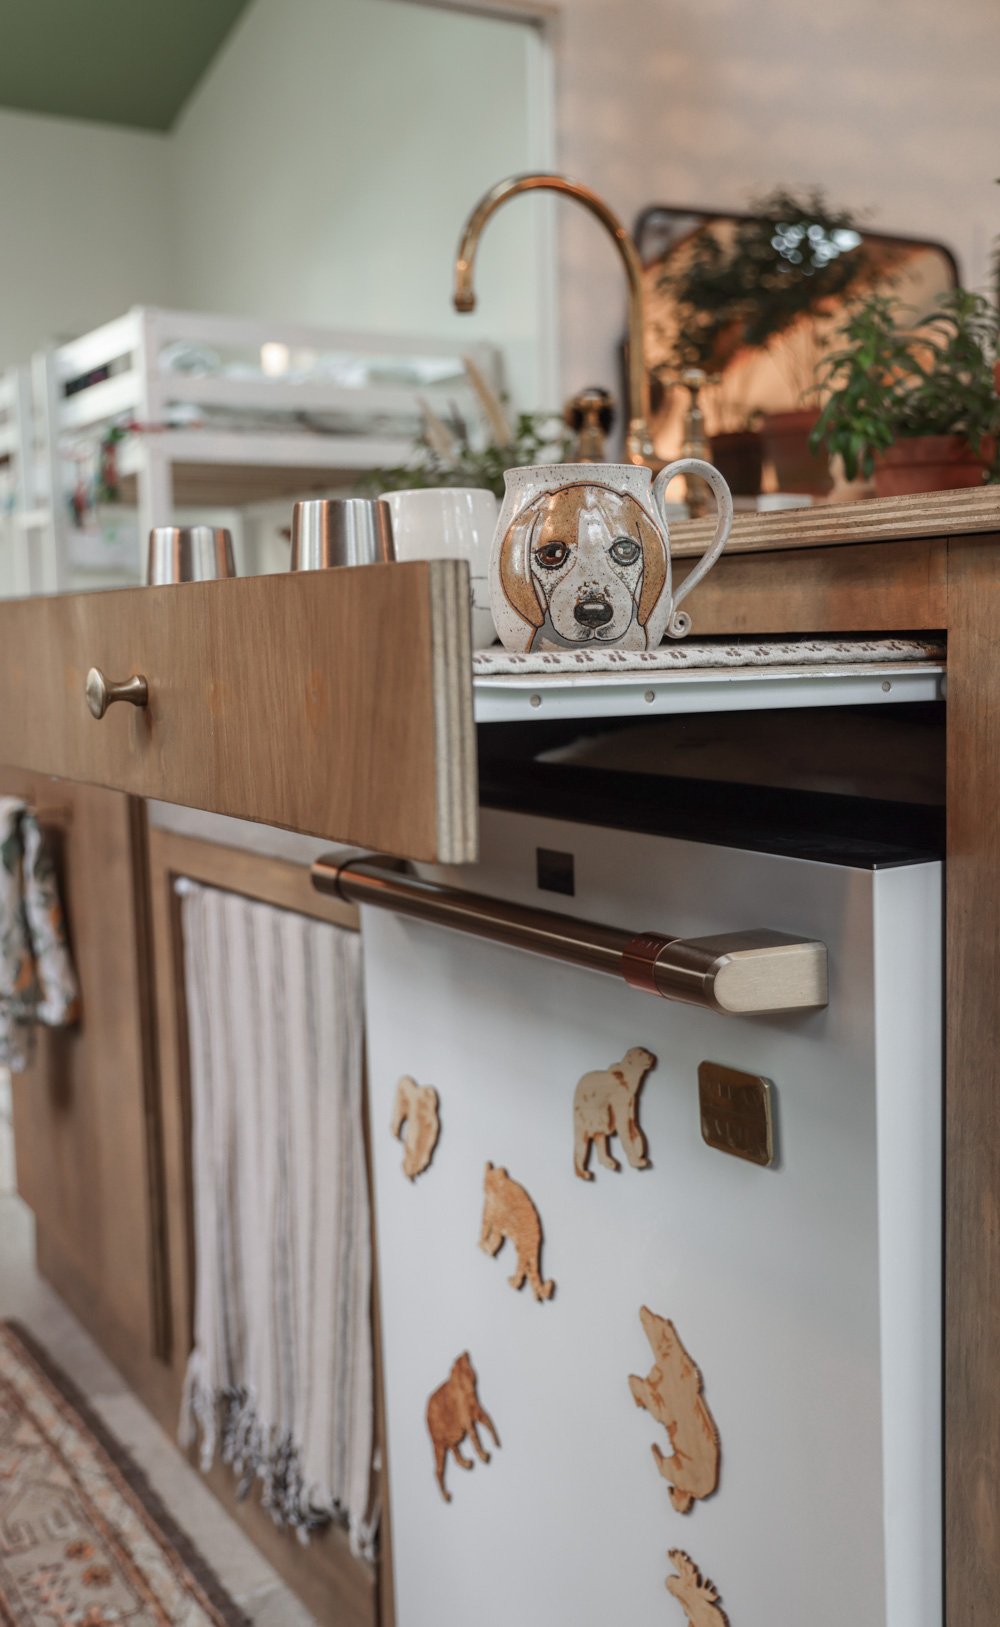


In a compact kitchen (particularly one with kids!), the under-counter storage space has been immensely useful already. Plates, a child-size silverware organizer, bowls, and cutting boards easily slide in and out of the cubby.

And since the recessed space extends to all the way to the back of the kitchen wall, there are even more storage opportunities behind the often-used items, proving concealed homes for items like spare glass bottles, carbonator cartridges, serving platters and more.

One of the key design elements that allowed us to make this unique storage option so spacious (the only interruption from wall to wall is the range,) was the inclusion of two sub-counter refrigerators, rather than one wide/tall model. A panel-ready fridge was an option we considered, but we preferred to maximize the upper cabinets, using them to hold dry goods, small appliances, and glassware.

The two customizable Café Appliances , drawer-style refrigerators hold everything we need within reach of the kids, and allow us to retrieve food and drink with ease. Each fridge has 2 spacious drawers, and built-in adjustable organization accessories.

(We don’t have a freezer, as we almost never use one and didn’t want to waste the space. Plus we do have access to a freezer in the grandparents’ house next door if need be.)

The beautiful, customizable Café Appliances range sits on a platform that blends with the toe-kick. We could’ve turned that lower support into a drawer, but for optimal safety and support we left it as-is.
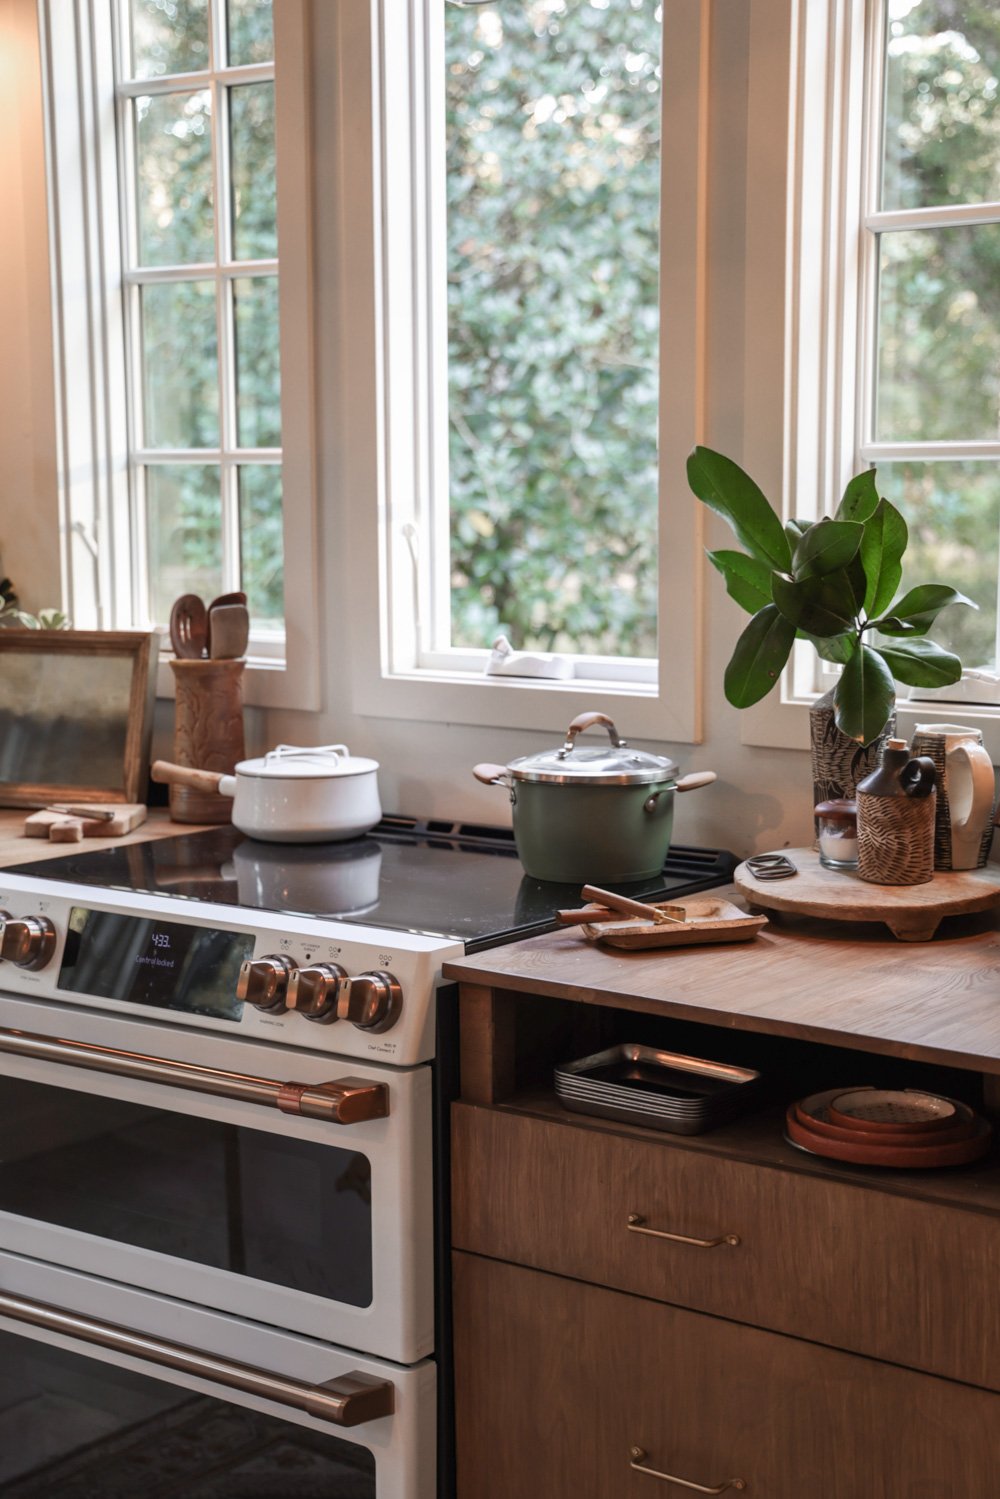
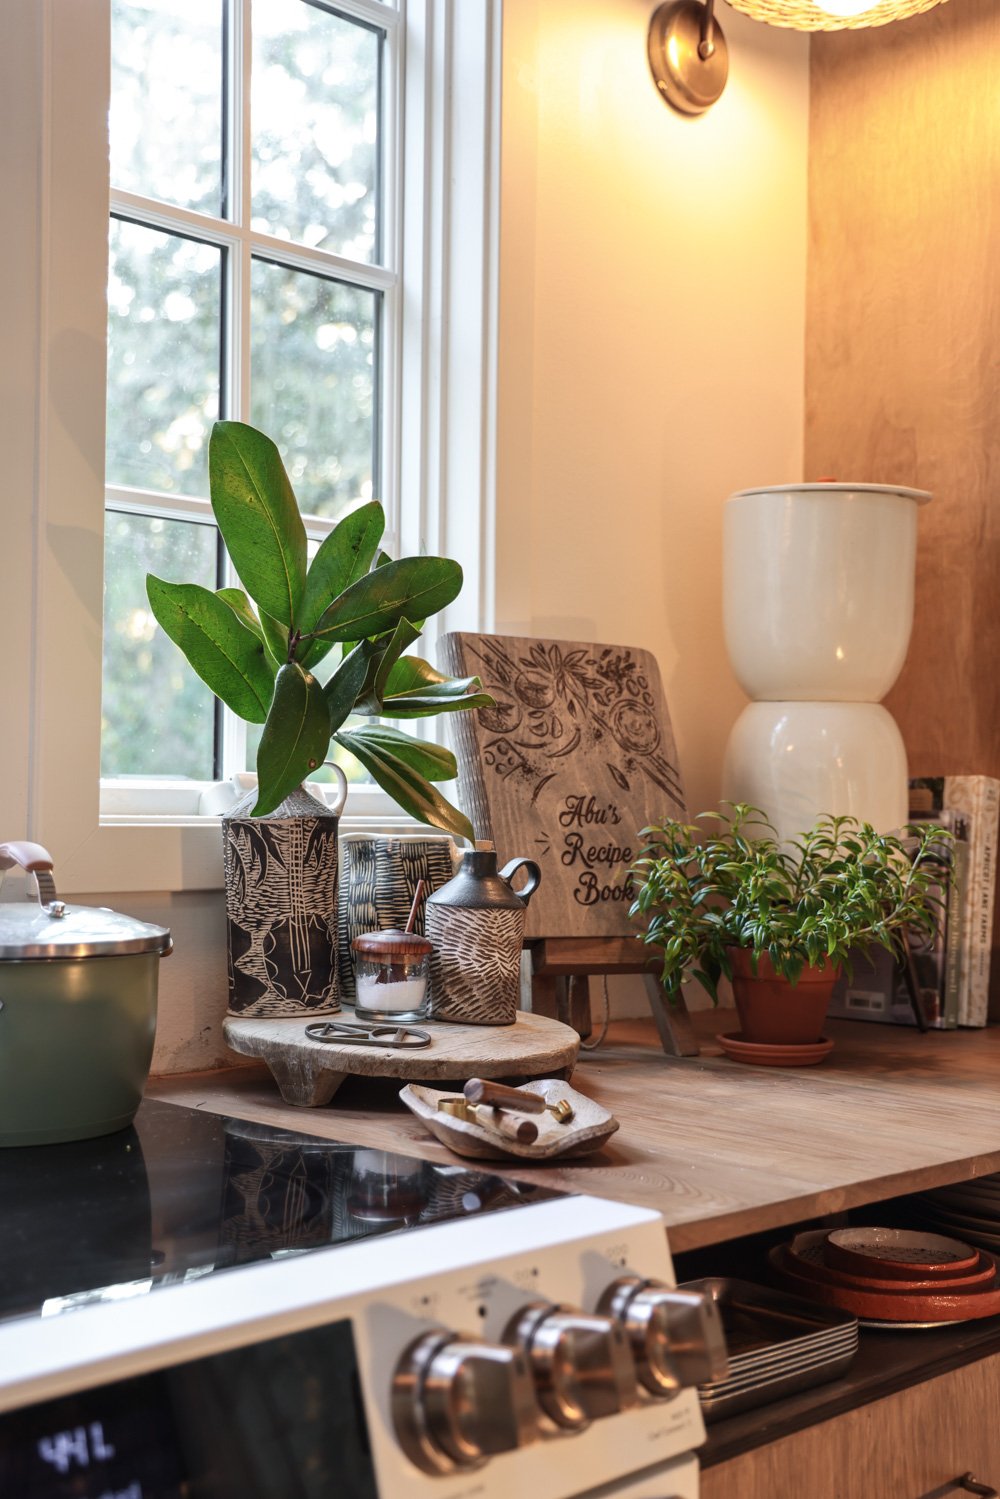
Once the backsplash, wall storage and kitchen island are installed we’ll do am updated post and full tour!
Sources of note:
Nontoxic wood stain and sealer: Rove & Dwell
River-recovered pine floorboard back countertops: Goodwin Heartpine
Knobs & pulls, clean / dirty magnet: Connected Goods
Mugs + drying mats + animal magnets + custom sink: Etsy
Pots & pans: Caraway
Coffee maker: Ratio
Water filter: Walter Filter Ceramics

Note: Café Appliances generously gifted our range, refrigerators and dishwasher, which we appreciated hugely — particularly because we decided to leave the major appliances we’d secured for our Venice Canal Cottage there for the next stewards of that space. Product selection and opinions are entirely my own.

Lime Painting the Cottage Walls
One delightful way to achieve depth and texture in a small space without cluttering up the square-footage is through the application of lime paint.

Main bedroom, work in progress.
For this reason, among others explored below, we opted to paint our new 11’ x 12’ bedroom with Color Atelier lime paint in “Cobblestone,” — a mossy, matte, green-brown.
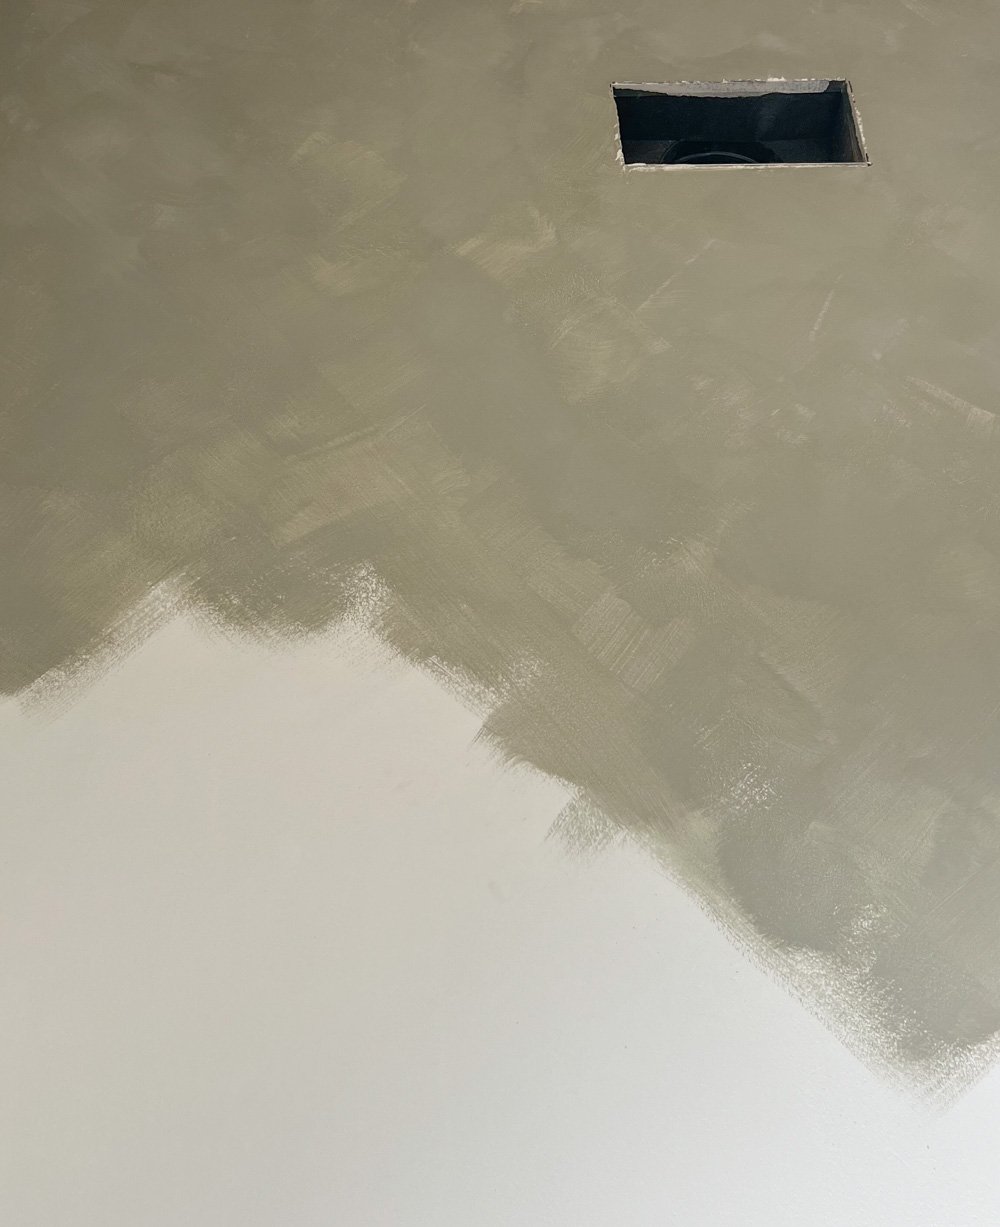
Lime paint creates subtle movements with natural color variations on interior and exterior surfaces. Color Atelier Lime Paint is natural and mineral-based, which can be used safely in areas with children and pets.

This paint is made with traditional European techniques known for removing toxins, odors and harmful CO2 from interior air, thus improving interior air quality.

Color Atelier Lime Paint is user friendly and it is simple apply it by yourself using a block brush in random, multi-directional strokes— no special techniques or faux methods required; the lime will create the effect in a natural way.

It is non-flammable, free of odor and VOCs, free of solvents, and toxic chemicals, and is composed of all natural materials and mineral pigments.

Lime’s high pH makes it a mold and mildew resistant finish. It also means that microorganisms can’t survive, which adds an hypoallergenic quality.
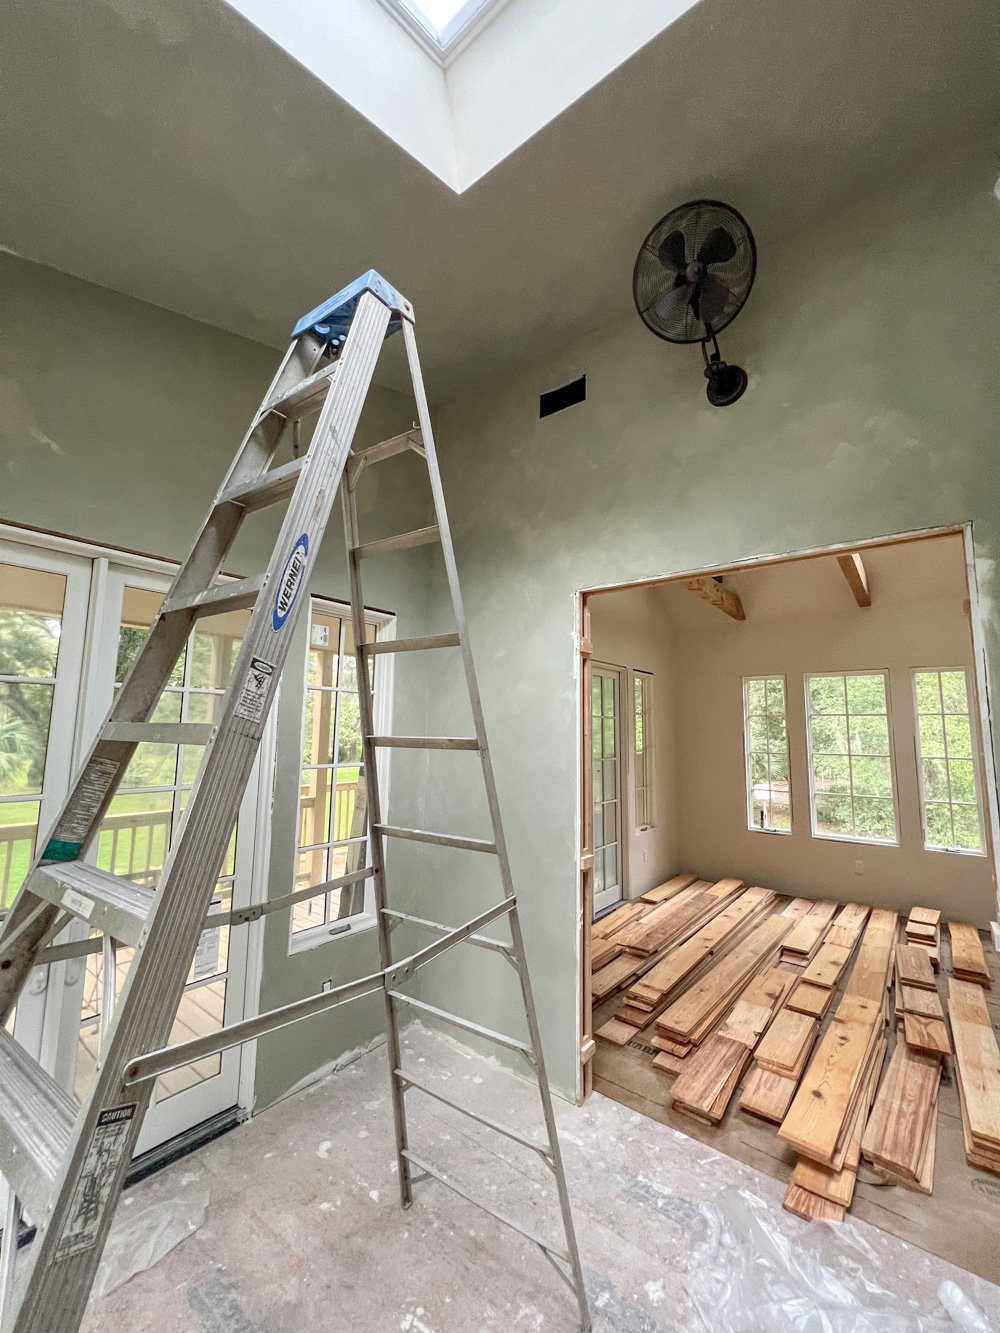
I typically like to reflect on a space and navigate around it for some time before making design decisions. In this case, I waited for the Lime Paint in the main bedroom of our new cottage to dry and viewed it in all sorts of light conditions before deciding that we definitely needed to include the ceiling:
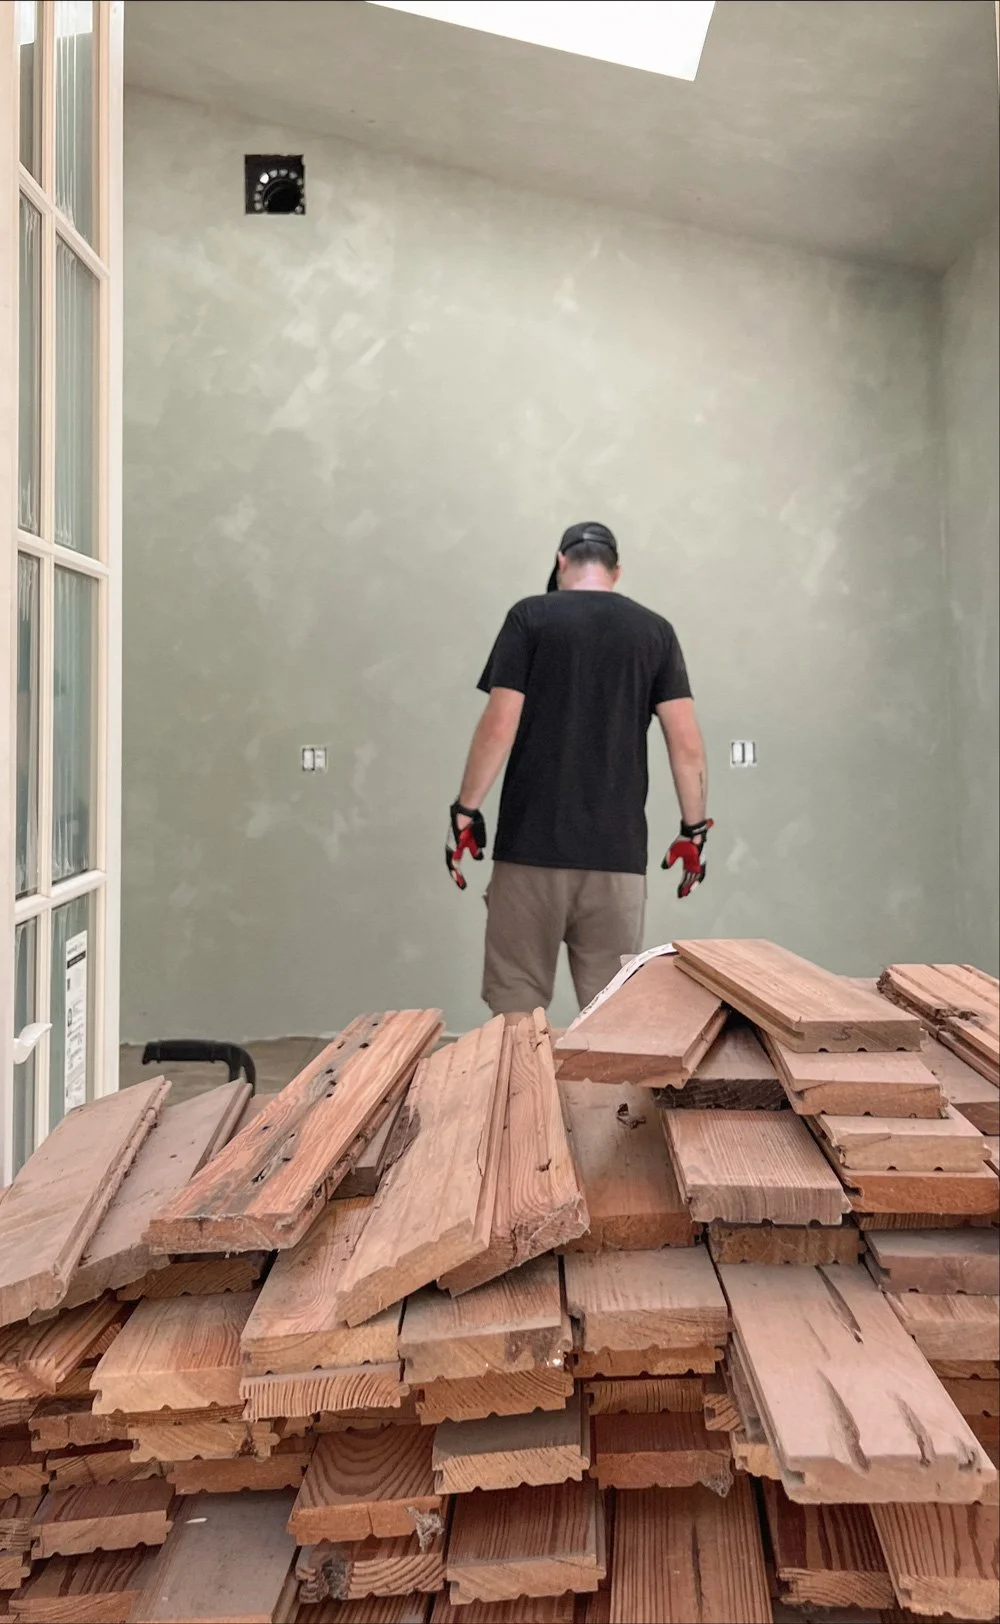
We’re thrilled with the “Cobblestone”— so much so that we wish we’d painted the entire interior with various hues of Lime Paint, rather than standard paint. (But it will give us an update to look forward to years down the road!)

Below are three videos of the paint process that I shared on Instagram in real-time:
Note: The descriptions of the Lime Paint and the Cobblestone color are from the Color Atelier website.

Tiny Greenhouse Bedroom + Office
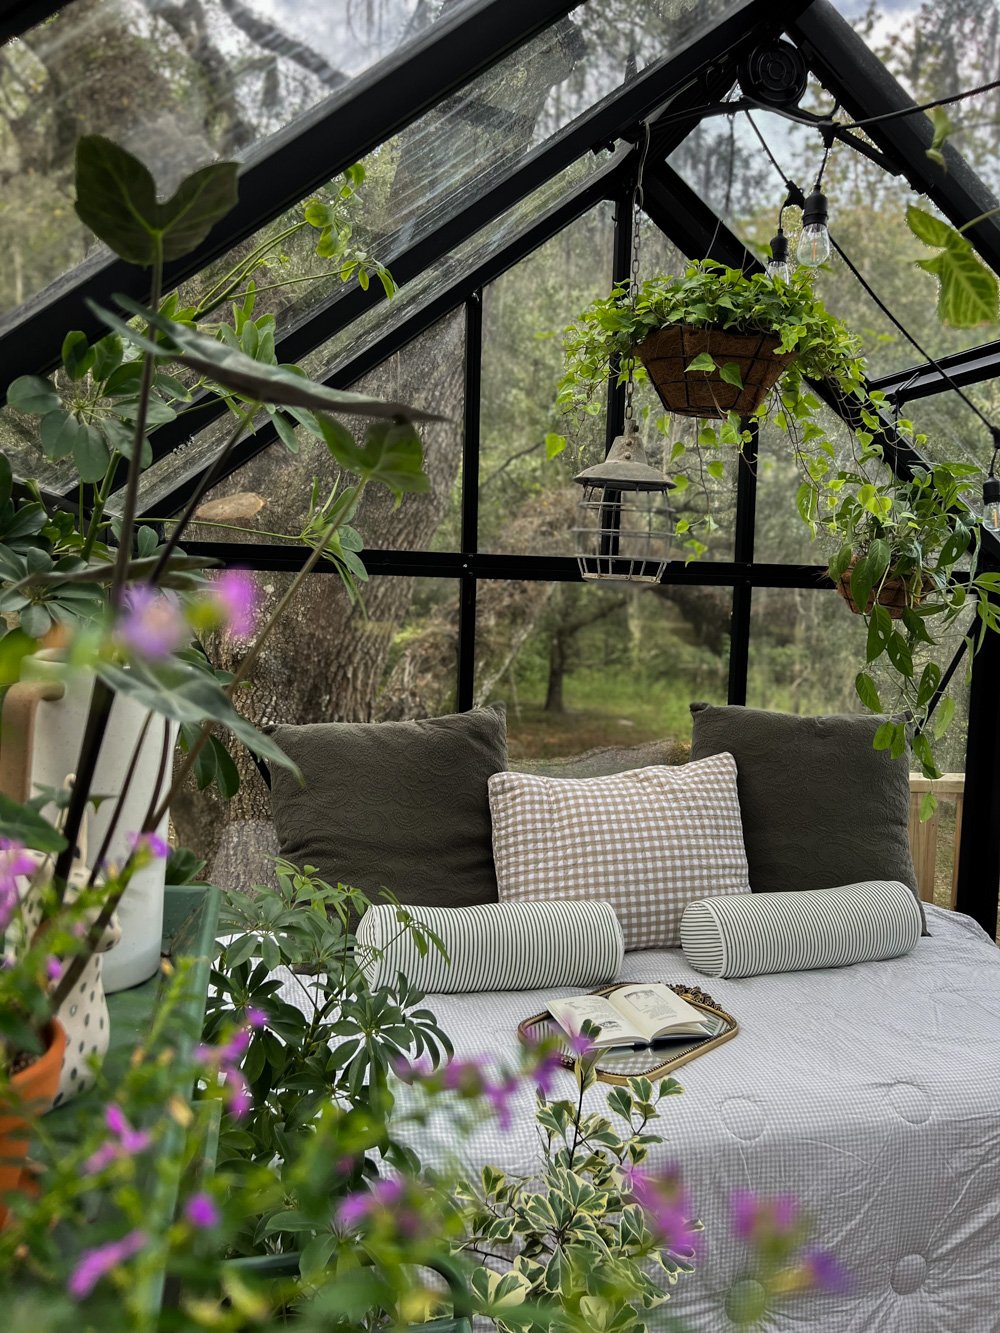
In a recent poll on social media, folks asked to see our tiny greenhouse as a sleep + workspace combination through the introduction of a daybed.
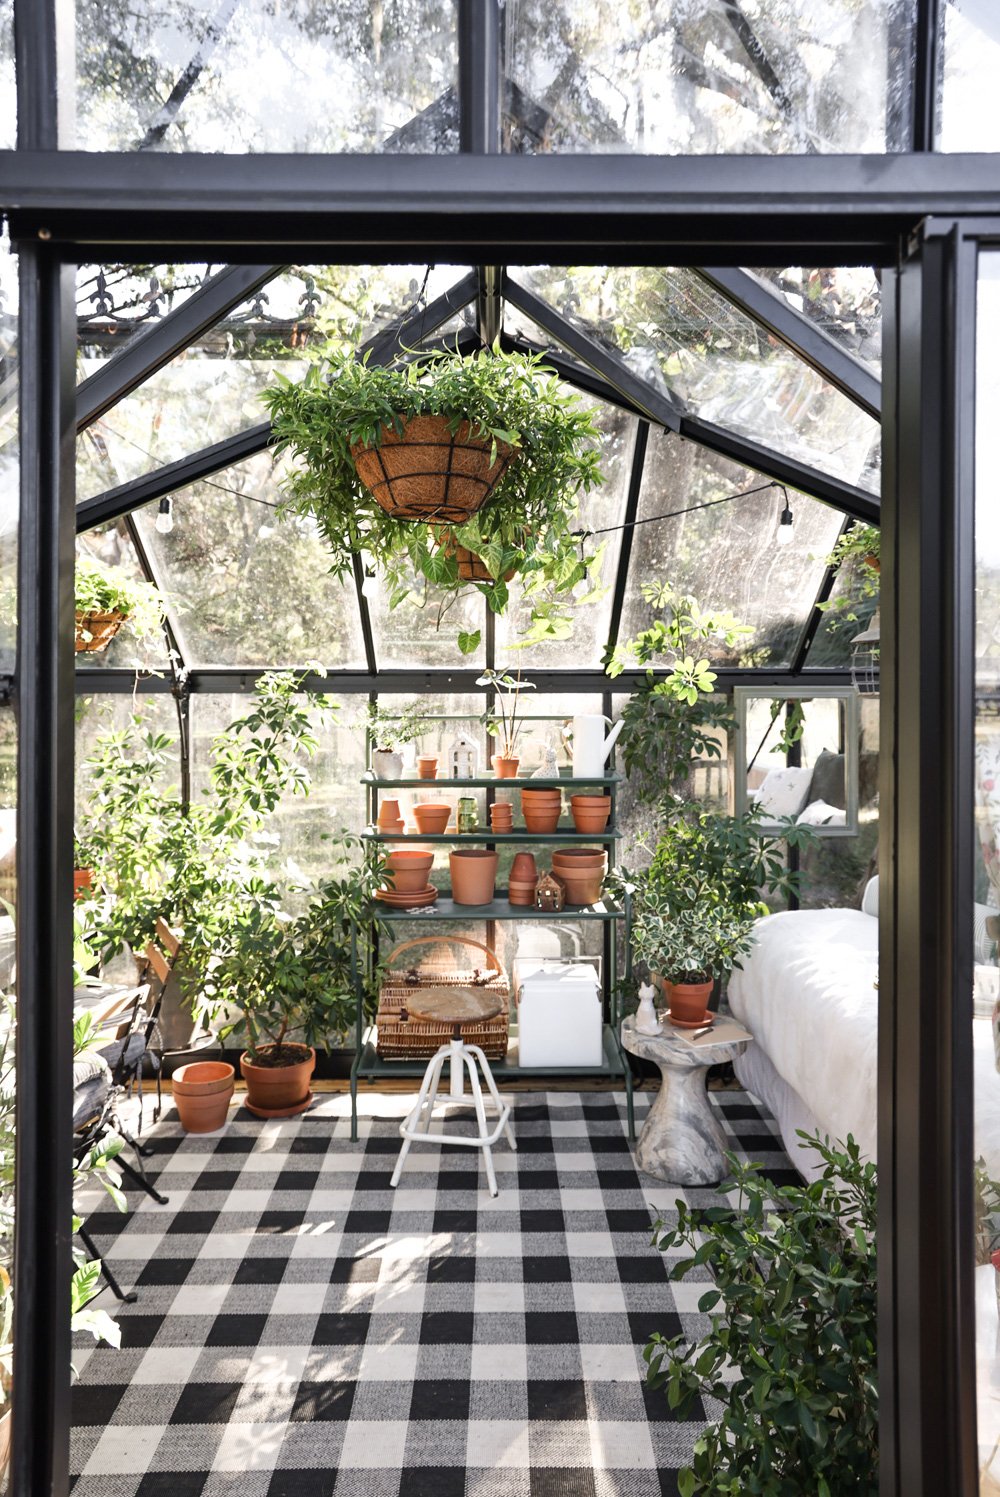
As we’re currently pulling furniture from storage in anticipation of our Cottage move-in date, as well as keeping the greenhouse flexible in preparation for the brick flooring installation in November, we figured we’d give the new setup a try.

After all, ever-versatile (and small) spaces are my favorite…

We hauled out West’s organic Avocado mattress, which he’ll be using in the Cottage when the time comes. (If we decide to keep this daybed setup out here at the greenhouse, we’ll ultimately secure another.)

organic mattress
(healthier for people. healthier for the planet.)
use promo code WHITNEYLEIGHMORRIS125 here
Adam and I have — and loooove — the same mattress in a Queen (with the topper add-on). We even got another Avocado in a King size as a gift for my parents last year. And yes— even the dogs have Avocado pet beds. After all, they’re as much family as the rest of us.

With the introduction of the daybed came the need to balance out the space with a larger work surface, so I brought in this slim, folding, reclaimed wood table.

I find that narrow, collapsible, yet expansive surfaces like this are ever-useful in compact rooms.

I’m a fan of this new format. Once the Fireclay brick floor is installed, I suspect we’ll make a daybed a permanent piece.

What do you think? Could you work and doze here— all in 114 sqft?
Built-In Kitchen Step Stool
Our new kitchen might be on the smaller side, but our countertops are on the (much) taller side. As a family full of folks 6’ tall and over, we’ve spent countless hours stooping over sinks and hunched over cutting boards. But no more!

One of the greatest perks of designing our little cottage from scratch was the ability to design surfaces to better suit our needs (and ease our aches). However, we have two young children and wanted to be sure they’d retain the ability to reach faucets and handle essential items on their own as needed.

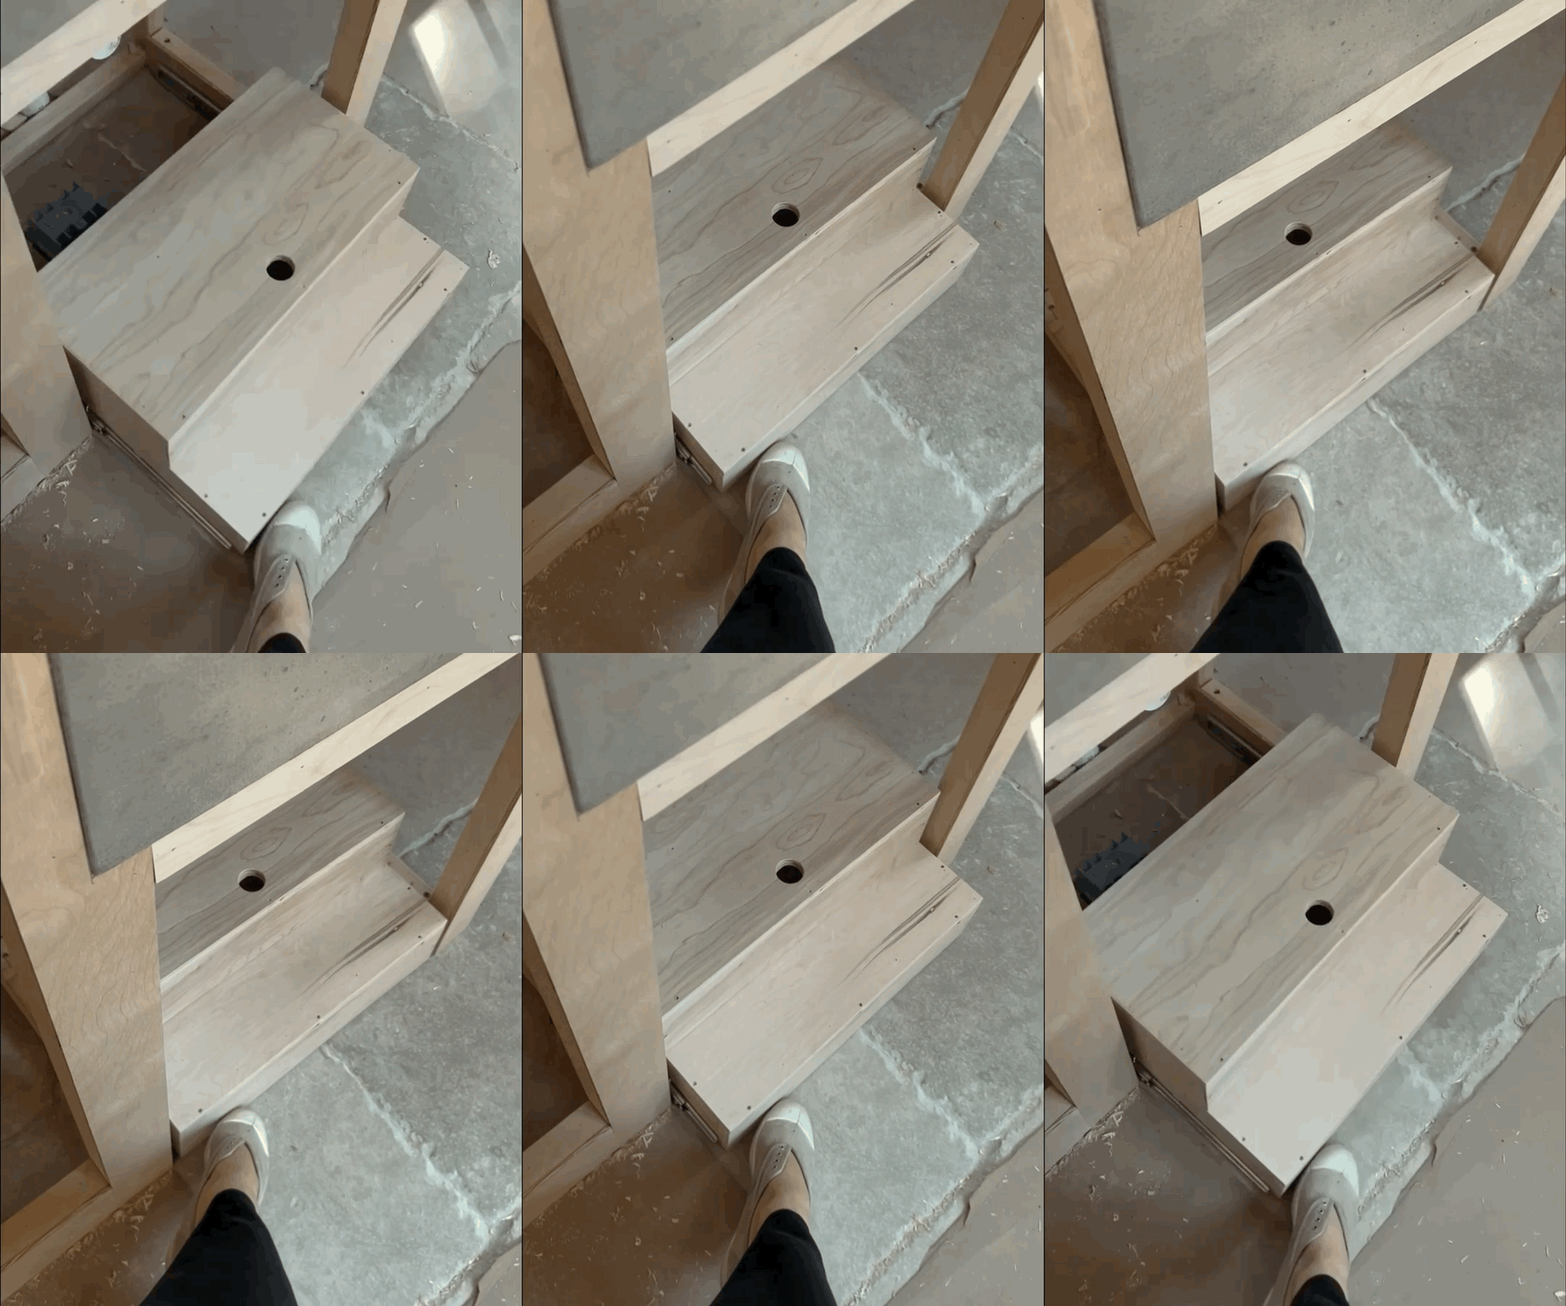
In consideration of this, we’ve worked a number of unique features into our interior, one of them being a space-saving, retractable step-stool at the soon-to-be-skirted kitchen sink.

We mentioned this concept to the wonderful carpenter who has been bringing our vision to life, and he further magicked it into this design. The stool is as wide as the sink (about 22”), and features two levels of tread.

The track keeps everything from sliding side to side, and we held on to the kids while they first tested it out so that they have a better understanding of how to climb up and down safely with the retractability in mind.
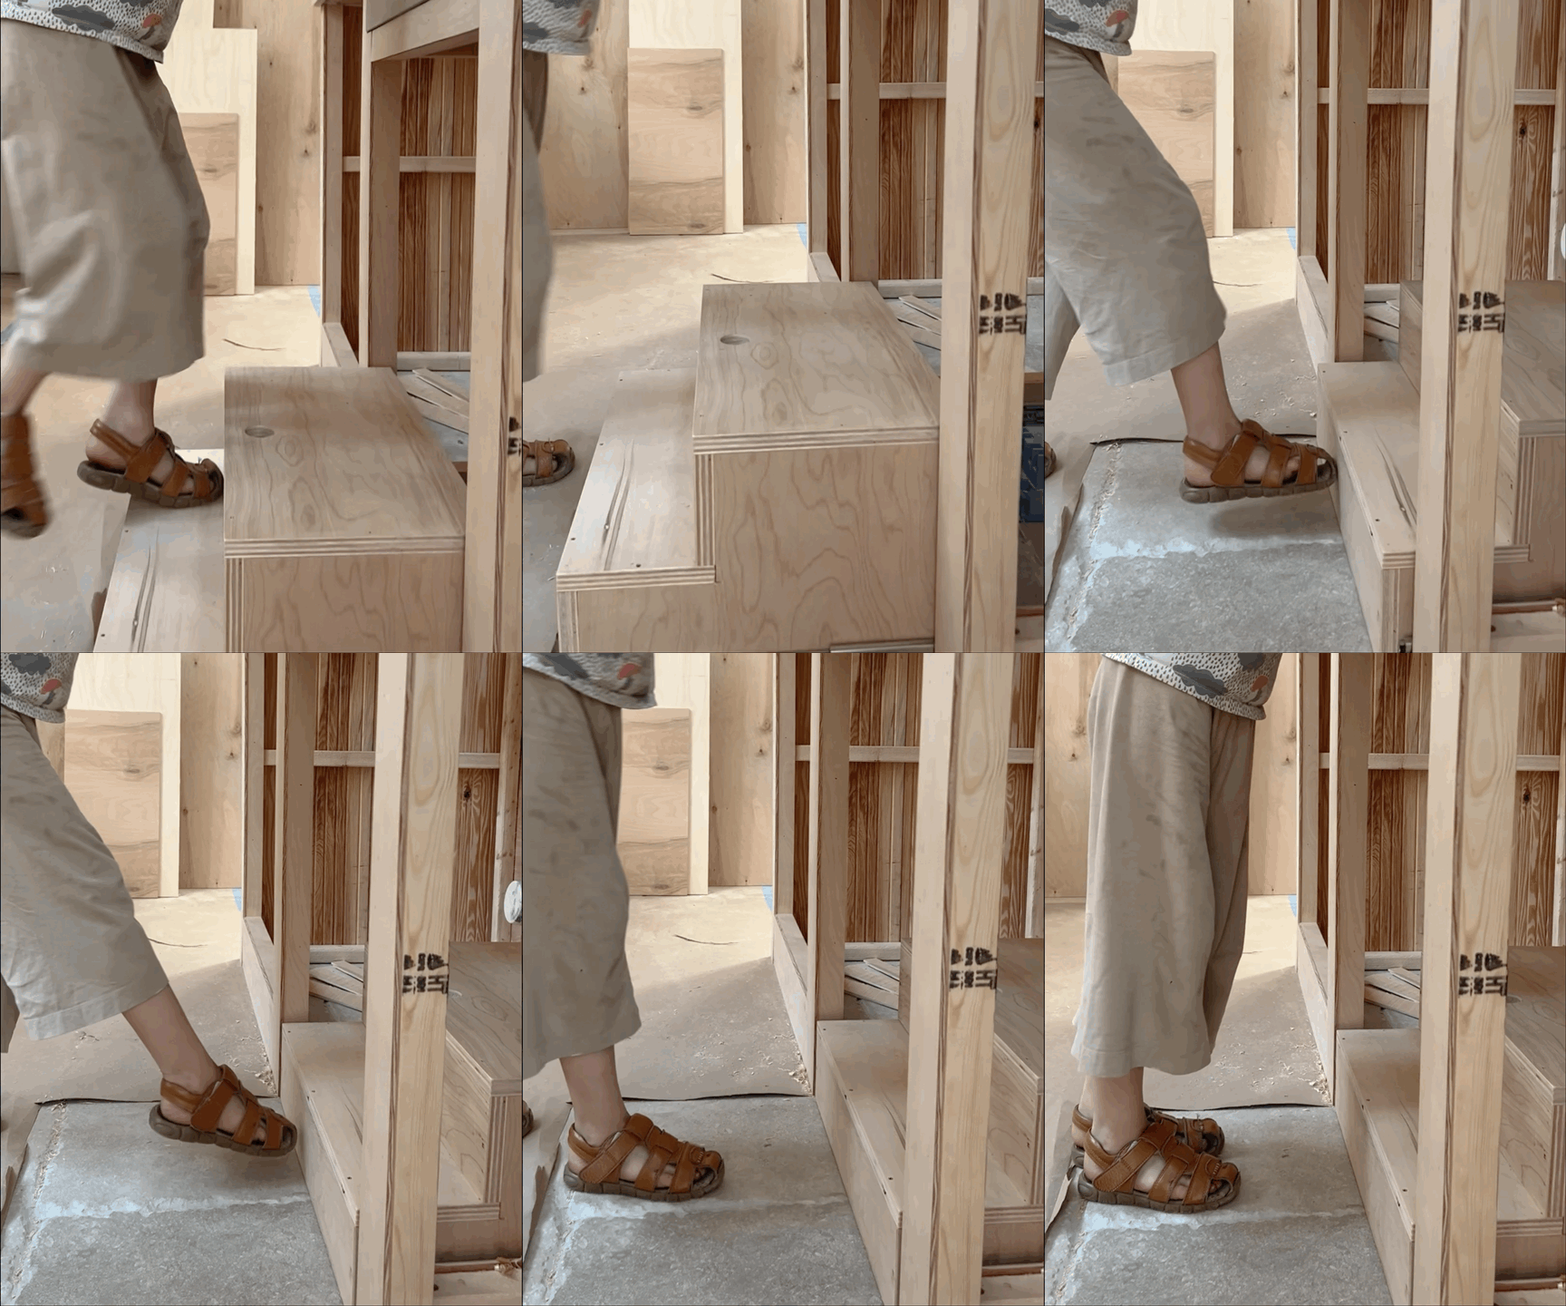
Our oldest is already a pro. Our youngest will take supervising for some time, but at her age that’s the case pretty much anywhere.
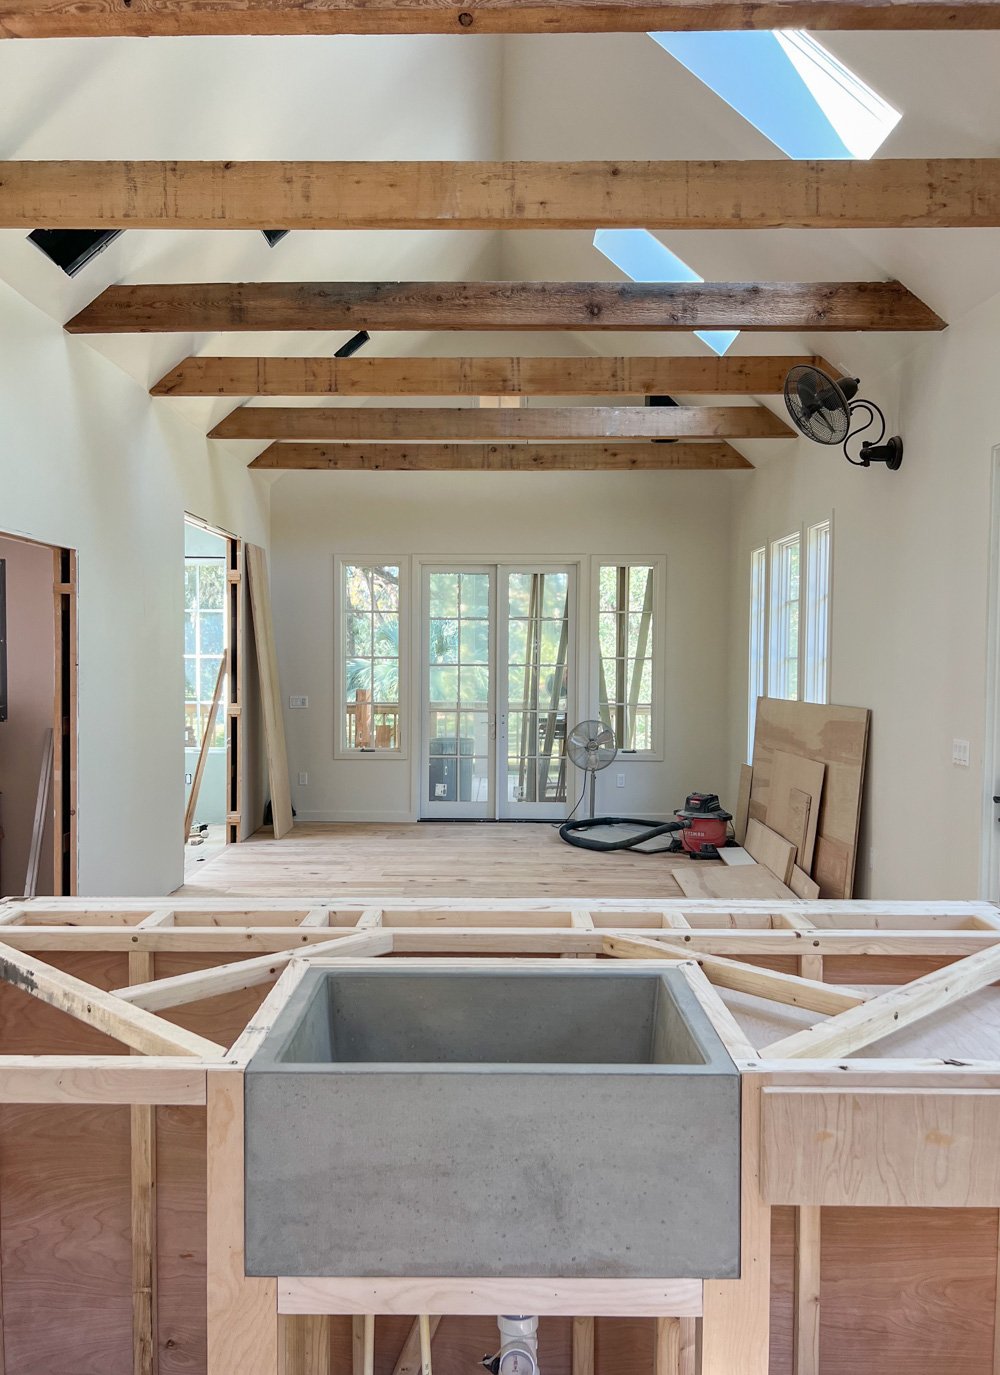
It’s a work in progress, of course, but within the next two weeks it should all be wrapped up and we’ll soon be moving in!
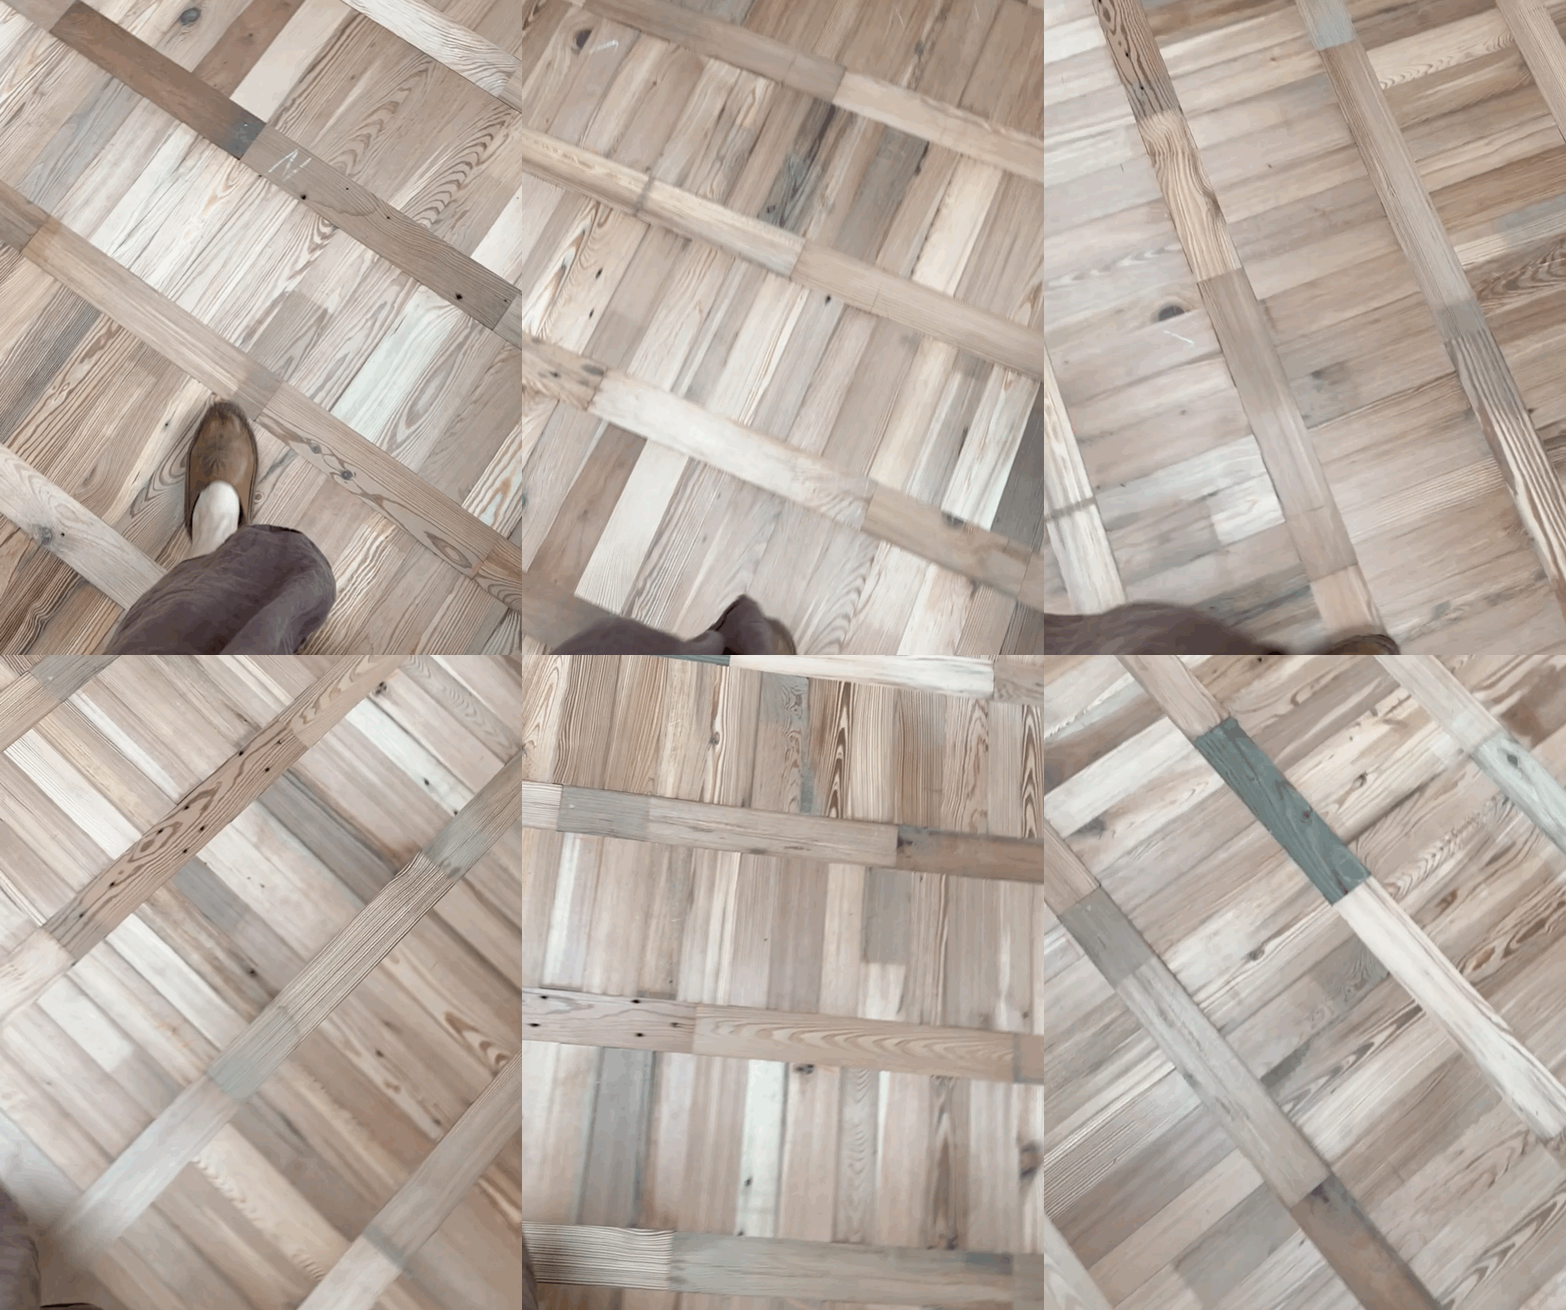
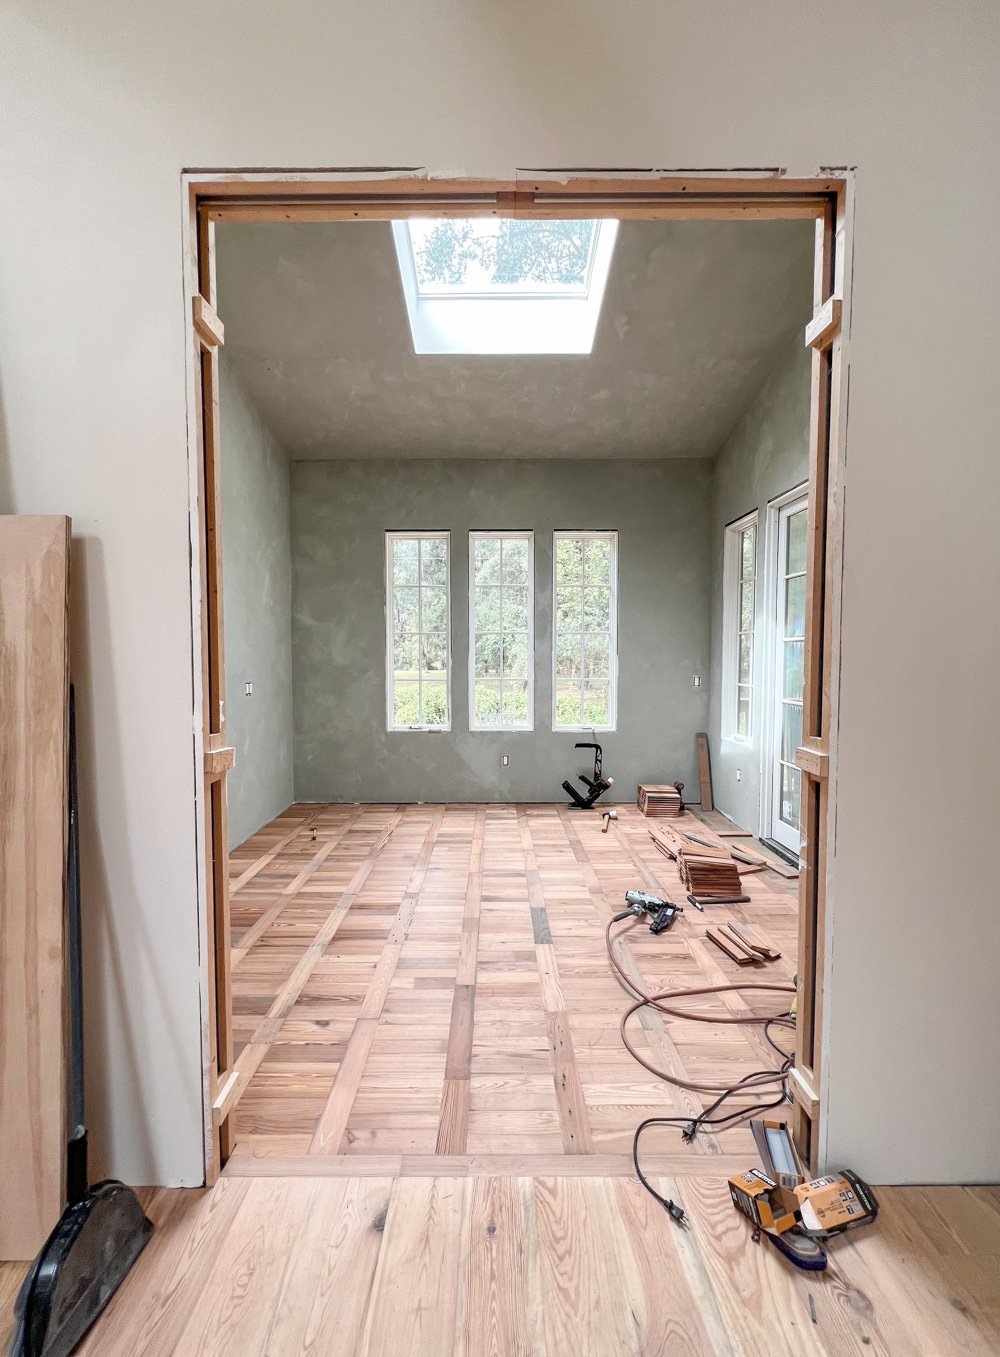
Using Recovered & Reclaimed Wood Remnants for a Unique Flooring Pattern
They say that one person’s trash is another person’s treasure. Well, we’re the second-hand treasure seekers over here!

We’ve used reclaimed materials as well as surplus supplies from larger local builds on parts of our new, small cottage. Now we have three palettes of diverse leftovers of recovered wood from Goodwin to add to the mix!



We decided to experiment with these leftovers, attempting to create bedroom floors with a pattern I’ve had in mind for well over a year. It’s a pattern I’ve seen before in Europe, so the design details feels like another little nod to our French Farmhouse in a roundabout way.

It’s not only the pattern that drew me to the idea of this flooring. It’s the reusing of hundreds of remnant scraps, which came from boards that were both river-recovered and building reclaimed.

Not only are there different types of character pine in this floor, but there’s also very noticeable variation in the wood’s size, surface condition, age, and color.

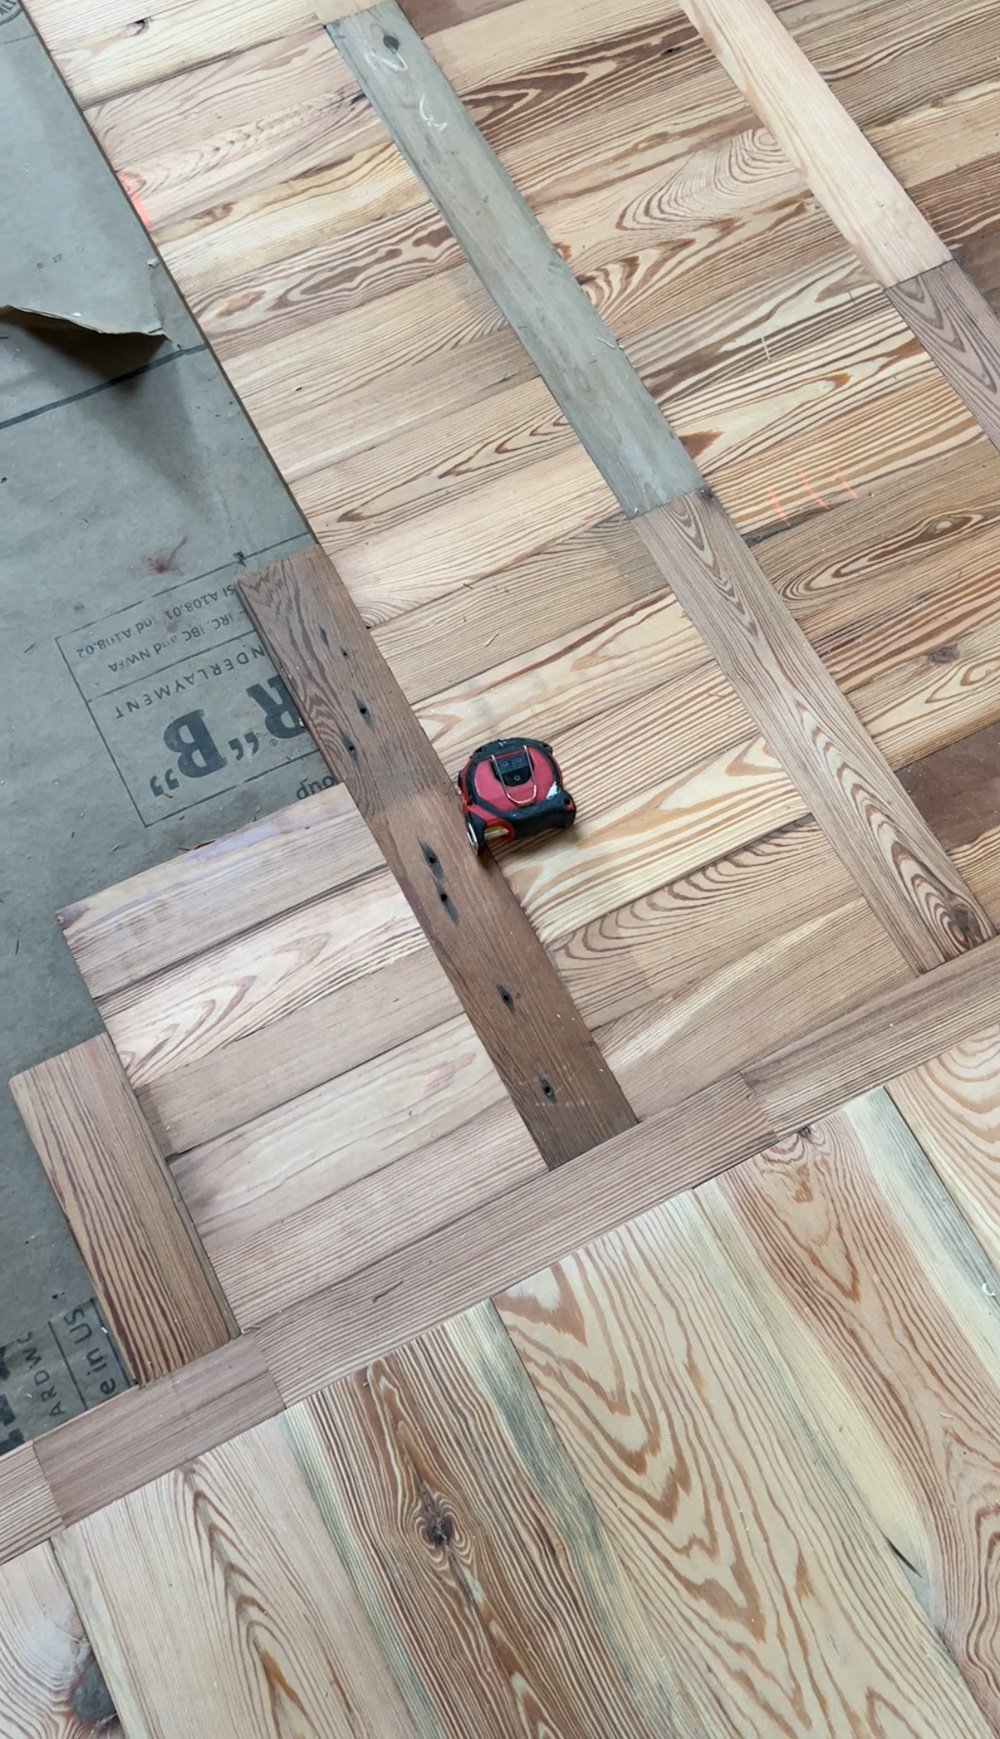


The variation is all welcome here, as the mix of widths and face markings only makes everything all the more special in our minds.
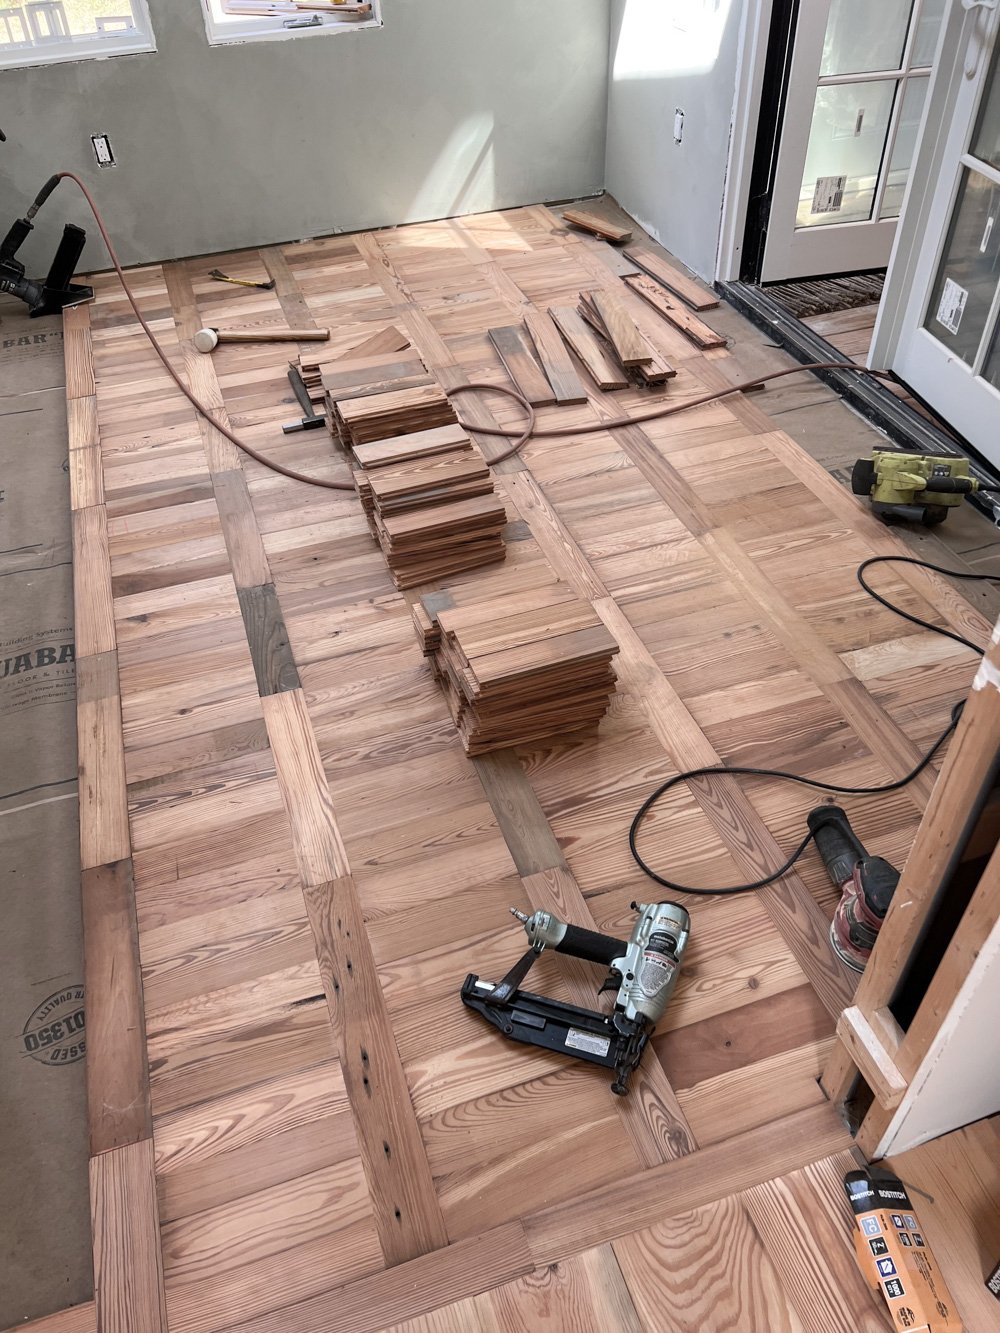
In certain light, the floor reads a more muted-brown. In other light, it has a red tint to it. We will be staining it with a healthy, whey-based layer in order to mute and even the tones without taking away from the general tonal variations and markings.
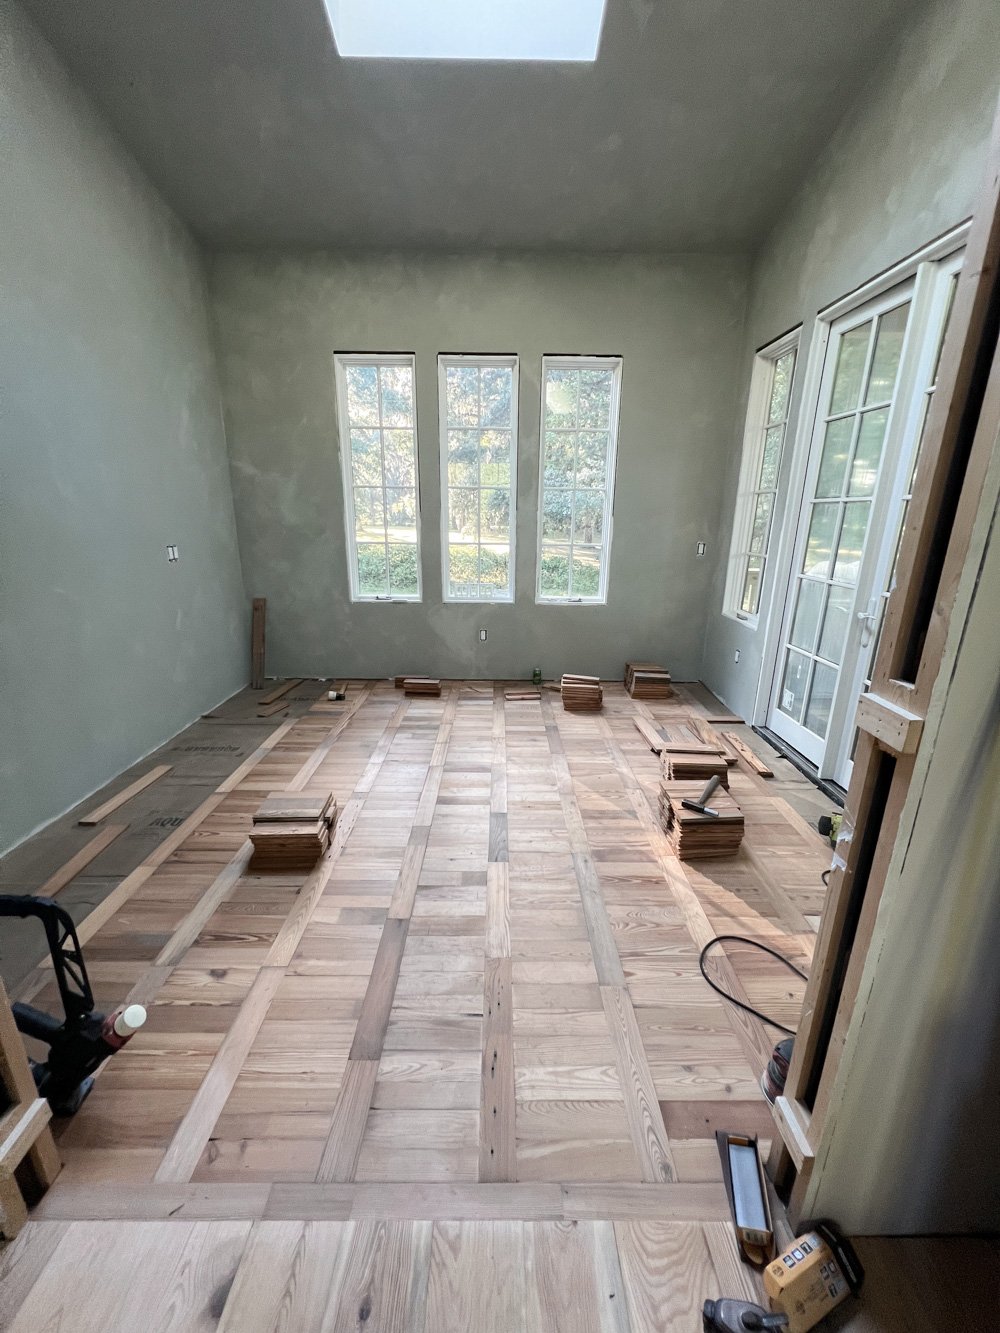
When paired with the lime painted walls, this room feels lovingly handmade and full of character. It’s exactly as I imagined.